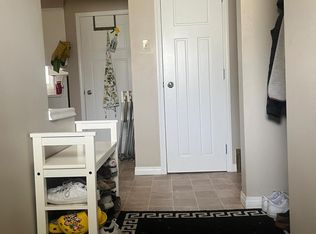
Put your next investment to work in Queen Alexandra! This renovated up/down duplex with RM h16 zoning, offers rental appeal today & multi-unit redevelopment potential for the future. The spacious main floor features 2 bdrms + an office, a bright living room, generous windows & a well-equipped kitchen—an inviting layout for tenants who want room to live and work. Downstairs, 2 bdrms, a kitchen & a 4-pc bath create a comfortable 2nd living space. Separate furnaces & electrical meters add operating flexibility, while shared laundry serves both levels. A fenced, low-maintenance yard, deck, detached garage & rear parking enhance everyday convenience. Collect rental income while exploring the longer-term possibilities of this approximately 33 x 132 ft lot. A compelling combination of updated accommodation & land potential in an established neighbourhood. Improvements: Full basement renovation, roof (home/garage), landscaping + fence & windows (2024), sewer line (2025), lower-level furnace (2026) & much more
For sale
C$610,000
10753 79th Ave NW, Edmonton, AB T6E 1S4
4beds
1,238sqft
Duplex, Duplex Up And Down
Built in 1960
-- sqft lot
$-- Zestimate®
C$493/sqft
C$-- HOA
What's special
Spacious main floorGenerous windowsWell-equipped kitchenFenced low-maintenance yardDetached garageRear parkingUpdated accommodation
- 20 hours
- 19
- 1
Zillow last checked:
Listing updated:
Listed by:
Colin A Tessier,
RE/MAX Elite
Source: RAE,MLS®#: E4512292
Facts & features
Interior
Bedrooms & bathrooms
- Bedrooms: 4
- Bathrooms: 2
- Full bathrooms: 2
Primary bedroom
- Level: Main
Heating
- Forced Air-2, Natural Gas
Appliances
- Included: Dryer, Exhaust Fan, Microwave Hood Fan, Microwave, Washer, Second Refrigerator, Second Stove, Second Dishwasher
Features
- Flooring: Non-Ceramic Tile, Vinyl Plank
- Basement: Full, Finished
Interior area
- Total structure area: 1,238
- Total interior livable area: 1,238 sqft
Video & virtual tour
Property
Parking
- Total spaces: 1
- Parking features: Single Garage Detached, Garage Control, Garage Opener
- Garage spaces: 1
Features
- Levels: 2
- Patio & porch: Deck
- Exterior features: Landscaped, Low Maintenance Landscape
- Fencing: Fenced
Lot
- Size: 4,356 Square Feet
- Features: Flat Site, Landscaped, Low Maintenance Landscape, Near Public Transit, Schools, Shopping Nearby, See Remarks, Public Transportation
Construction
Type & style
- Home type: MultiFamily
- Architectural style: Bungalow
- Property subtype: Duplex, Duplex Up And Down
- Attached to another structure: Yes
Materials
- Foundation: Concrete Perimeter
- Roof: Asphalt
Condition
- Year built: 1960
Community & HOA
Community
- Features: Deck
- Security: Smoke Detector(s), Detectors Smoke
Location
- Region: Edmonton
Financial & listing details
- Price per square foot: C$493/sqft
- Date on market: 10/8/2026
- Ownership: Private
Price history
Price history is unavailable.
Public tax history
Tax history is unavailable.
Climate risks
Neighborhood: Queen Alexandra
Nearby schools
GreatSchools rating
No schools nearby
We couldn't find any schools near this home.
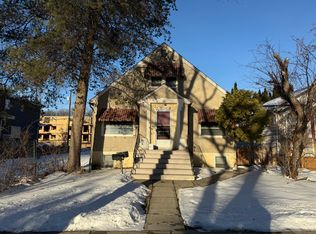
- C$--3 bd1 ba1.2k sqft7807 108th St NW #A, Edmonton, AB T6E4M1Off Market
- C$--2 bd1 ba-- sqft10736 78th Ave NW BASEMENT 2, Edmonton, AB T6E1P6Off Market
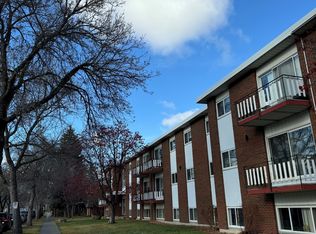
- C$---- bd1 ba600 sqft10820 78th Ave NW #2-BEDROOM, Edmonton, AB T6E1P8Off Market

- C$--1 bd1 ba685 sqft10820 78th Ave NW #1-BEDROOM, Edmonton, AB T6E1P8Off Market
Similar homes
- C$550,0004 bd2 ba1.4k sqft10968 75th Ave NW, Edmonton, AB T6G 0G9For Sale
 MLS ID #E4512062, Chris Proctor, Real Broker. RAE
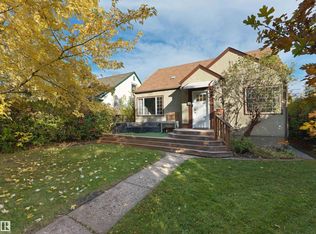
 - C$525,0004 bd2 ba1.2k sqft11142 71st Ave NW, Edmonton, AB T6G 0A4For Sale
 MLS ID #E4512328, Chris Proctor, Real Broker. RAE
 - C$649,9004 bd2 ba1.4k sqft10459 66th Ave NW, Edmonton, AB T6H 1X2For Sale
 MLS ID #E4512333, Stewart H Kuzyk, RE/MAX Edge Realty. RAE
 - C$598,0005 bd2 ba1k sqft10840 74th Ave NW, Edmonton, AB T6E 1G9For Sale
 MLS ID #E4510959, Dong Guo, Mozaic Realty Group. RAE
