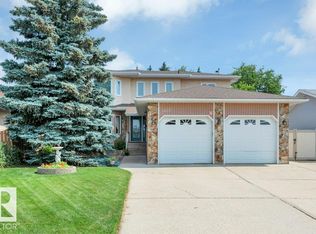
GREAT LOCATION!...QUEEN ALEXANDRA! - near hospital, river valley, university & downtown...LEGAL SUITE IN FULLY FINISHED BASEMENT WITH SIDE ENTRANCE...Main floor boasts hardwood floors & 9' ceilings, flex/den, 3 pce bath, gorgeous kitchen w/island, granite counters, stainless steel appliances & pantry, large great room with gas fireplace. The garden door opens onto the deck leading to a landscaped backyard with double detached garage. Loft & three bedrooms upstairs. Beautiful primary bedroom w/5 pce ensuite & walk-in closet, 4 pce family bath & stacked washer/dryer. BASEMENT DEVELOPMENT has LEGAL SUITE, with separate side entrance, and has two bedrooms, 3 pce bath, living room, kitchen & its own separate washer & dryer. Great additional income! ~!WELCOME HOME!~
For sale
C$649,702
10724 72nd Ave NW, Edmonton, AB T6E 1A1
5beds
1,816sqft
Duplex, Half Duplex
Built in 2013
-- sqft lot
$-- Zestimate®
C$358/sqft
C$-- HOA
What's special
Hardwood floorsGranite countersStainless steel appliancesLandscaped backyardDouble detached garageThree bedrooms upstairs
- 8 days |
- 6 |
- 1 |
Zillow last checked:
Listing updated:
Listed by:
Jay R Macmillan,
RE/MAX Elite,
Holly Kowalchuk,
RE/MAX Elite
Source: RAE,MLS®#: E4500399
Facts & features
Interior
Bedrooms & bathrooms
- Bedrooms: 5
- Bathrooms: 4
- Full bathrooms: 4
Primary bedroom
- Level: Upper
Heating
- Forced Air-1, Natural Gas
Cooling
- Air Conditioner
Appliances
- Included: Dishwasher-Built-In, Exhaust Fan, Electric Stove, Second Dryer, Second Refrigerator, Second Washer
Features
- No Smoking Home
- Flooring: Carpet, Ceramic Tile, Hardwood
- Windows: Window Coverings
- Basement: Full, Finished
- Fireplace features: Gas
Interior area
- Total structure area: 1,816
- Total interior livable area: 1,816 sqft
Video & virtual tour
Property
Parking
- Total spaces: 2
- Parking features: Double Garage Detached, Garage Control, Garage Opener
- Garage spaces: 2
Features
- Levels: 2 Storey,3
- Patio & porch: Deck
- Exterior features: Low Maintenance Landscape, Playground Nearby
- Fencing: Fenced
Lot
- Size: 3,253 Square Feet
- Features: Flat Site, Low Maintenance Landscape, Playground Nearby, Near Public Transit, Schools, Shopping Nearby, Public Transportation
Construction
Type & style
- Home type: MultiFamily
- Property subtype: Duplex, Half Duplex
- Attached to another structure: Yes
Materials
- Foundation: Concrete Perimeter
- Roof: Asphalt
Condition
- Year built: 2013
Community & HOA
Community
- Features: Deck, No Smoking Home
- Security: Smoke Detector(s), Detectors Smoke
Location
- Region: Edmonton
Financial & listing details
- Price per square foot: C$358/sqft
- Date on market: 7/23/2026
- Ownership: Private
Jay R Macmillan
Jay R Macmillan
By pressing Contact Agent, you agree that the real estate professional identified above may call/text you about your search, which may involve use of automated means and pre-recorded/artificial voices. You don't need to consent as a condition of buying any property, goods, or services. Message/data rates may apply. You also agree to our Terms of Use. Zillow does not endorse any real estate professionals. We may share information about your recent and future site activity with your agent to help them understand what you're looking for in a home.
Price history
Price history is unavailable.
Public tax history
Tax history is unavailable.
Climate risks
Neighborhood: Queen Alexandra
Nearby schools
GreatSchools rating
No schools nearby
We couldn't find any schools near this home.
- C$--2 bd1 ba600 sqft10750 72nd Ave NW #1, Edmonton, AB T6E1A1Off Market
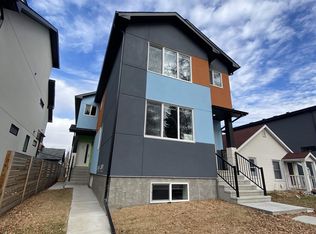
- C$1,180,0006 bd6 ba2.5k sqft10751 73rd Ave NW, Edmonton, AB T6E1C5For Sale

- C$539,0004 bd4 ba1.6k sqft10728 71st Ave NW, Edmonton, AB T6E0X6For Sale
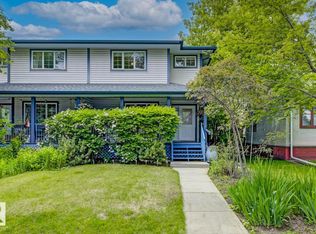
- C$947,0006 bd5 ba2.1k sqft10806 72nd Ave NW, Edmonton, AB T6E1A3For Sale
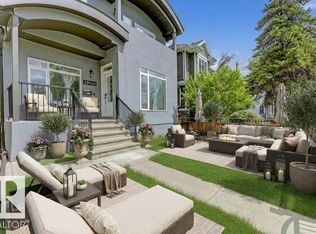
- C$399,0004 bd2 ba809 sqft10607 73rd Ave NW, Edmonton, AB T6E1C3For Sale
- C$399,9003 bd3 ba1.4k sqft10808 71st Ave NW #308, Edmonton, AB T6E0X7For Sale
- C$269,9002 bd2 ba949 sqft10808 71st Ave NW #211, Edmonton, AB T6E0X7For Sale
- C$309,9002 bd1 ba967 sqft10808 71st Ave NW #406, Edmonton, AB T6E0X7For Sale
Similar homes
- C$574,9994 bd4 ba1.8k sqft1007 Macewan Close SW, Edmonton, AB T6W 1K2For Sale
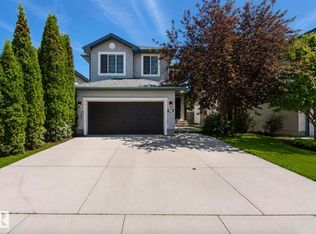 MLS ID #E4500985, Stefan Radovanovic, MaxWell Polaris. RAE
 - C$578,0005 bd4 ba2.1k sqft1403 69th St NW, Edmonton, AB T6K 3K5For Sale
 MLS ID #E4500809, David Tomczyk, RE/MAX Excellence. RAE
 - C$574,9004 bd4 ba2k sqft4027 74th St NW, Edmonton, AB T6K 0W7For Sale
 MLS ID #E4500744, Chris Mooney, Exp Realty. RAE
 - C$788,0004 bd4 ba2.6k sqft9607 101st St NW, Edmonton, AB T5K 0W7For Sale
 MLS ID #E4500726, Greg G McDannold, RE/MAX Excellence. RAE
 - C$635,0005 bd4 ba1.8k sqft3082 Whitelaw Dr NW, Edmonton, AB T6W 0T7For SaleMLS ID #E4496528, Phil Chiu, RE/MAX Elite. RAE
- C$724,9004 bd3 ba1.6k sqft925 Burrows Cres NW, Edmonton, AB T6R 2L3For SaleMLS ID #E4500252, DJ Baum, Royal LePage Noralta Real Estate. RAE
- C$569,6494 bd2 ba1.1k sqft11131 35a Ave NW, Edmonton, AB T6J 0A4For SaleMLS ID #E4500647, Corey R Christenson, MaxWell Polaris. RAE
- C$669,0003 bd3 ba1.9k sqft16211 78th Ave NW, Edmonton, AB T5R 3E5For SaleMLS ID #E4496063, Ann Dawrant, RE/MAX Elite. RAE
- C$599,9994 bd4 ba1.8k sqft6720 29th Ave NW, Edmonton, AB T6K 1N4For SaleMLS ID #E4496941, Sarah Jackson, REMAX River City. RAE
- C$629,9004 bd4 ba2k sqft1326 Cunningham Dr SW, Edmonton, AB T6W 0R8For SaleMLS ID #E4492518, Kameel Moidean Koya, MaxWell Polaris. RAE
- C$649,0004 bd2 ba1.1k sqft10736 48th St NW, Edmonton, AB T6A 2B5For SaleMLS ID #E4497265, Cole Grekul, MaxWell Progressive. RAE
- C$569,9995 bd4 ba2k sqft8018 3rd Ave SW, Edmonton, AB T6X 1K6For SaleMLS ID #E4498194, Nasir Mahmood, Homes & Gardens Real Estate Limited. RAE
- C$674,0003 bd3 ba2.2k sqft572 Byrne Cres SW, Edmonton, AB T6W 1E7For SaleMLS ID #E4497010, Maroun Estephan, RE/MAX Excellence. RAE
- C$625,0005 bd4 ba2.1k sqft22 Bonin Cres, Beaumont, AB T4X 1S1For SaleMLS ID #E4500496, Oksana Liva, REMAX River City. RAE
- C$600,0004 bd2 ba1.1k sqft15634 81st Ave NW, Edmonton, AB T5R 3P4For SaleMLS ID #E4497190, Nicole J Cooper, Royal LePage Noralta Real Estate. RAE
- C$748,8006 bd4 ba2.3k sqft2827 Terwillegar Wynd NW, Edmonton, AB T6R 3R8For SaleMLS ID #E4499934, Michael J Connors, RE/MAX Elite. RAE
- C$674,0005 bd4 ba2.2k sqft21003 131st Ave NW, Edmonton, AB T5S 0P4For SaleMLS ID #E4497496, Rongmei Cheng, Exp Realty. RAE
- C$559,9904 bd3 ba1.2k sqft6916 92a Ave NW, Edmonton, AB T6B 0T8For SaleMLS ID #E4495766, Ian Alberto, MaxWell Polaris. RAE
- C$609,9006 bd3 ba1.5k sqft11539 141st St NW, Edmonton, AB T5M 1T7For SaleMLS ID #E4491695, Leanne Cunningham, Liv Real Estate. RAE
- C$849,9005 bd4 ba1.4k sqft10958 88th Ave NW, Edmonton, AB T6G 0Z1For SaleMLS ID #E4491949, Ian Elliott, Exp Realty. RAE
