

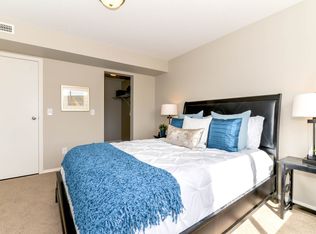
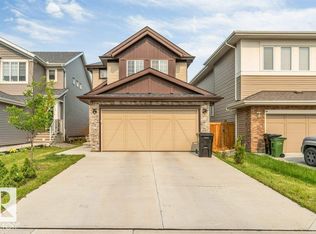
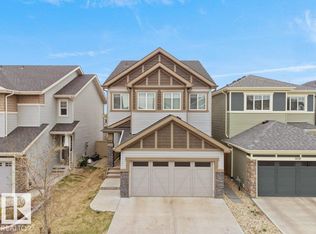
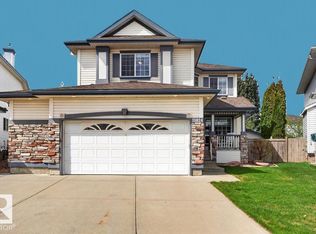
BETTER than new and loaded with UPGRADES! Detached two-storey homes in Callaghan seldom hit the market, making this beautifully upgraded residence an exceptional find in the heart of Heritage Valley. The bright open-concept layout is filled with natural light, features a stylish living room with fireplace, chef-inspired kitchen with quartz countertops, large island, backsplash, and NEW stainless steel appliances. The main floor offers laundry and a powder room, while upstairs boasts a spacious bonus room, two generous bedrooms, full bath, and a beautiful primary retreat with walk-in closet and spa-inspired 5-PIECE ENSUITE. The fully finished basement adds a large rec room, bedroom, and full bath. Complete with A/C, elegant stone work, custom tile work, designer lighting, landscaped yard, and double attached garage. Enjoy easy access to schools, Henday, Int Airport, steps from trails, water spray kids park, and Blackmud Ravine with quick access to all Heritage Valley amenities this location has it all!
For sale
C$639,900
1326 Cunningham Dr SW, Edmonton, AB T6W 0R8
4beds
2,082sqft
Single Family Residence
Built in 2010
4,356 Square Feet Lot
$-- Zestimate®
C$307/sqft
C$-- HOA
What's special
Bright open-concept layoutLarge islandNew stainless steel appliancesTwo generous bedroomsFully finished basementElegant stone workCustom tile work
- 28 days |
- 28 |
- 0 |
Zillow last checked:
Listing updated:
Listed by:
Kameel Moidean Koya,
MaxWell Polaris
Source: RAE,MLS®#: E4492518
Facts & features
Interior
Bedrooms & bathrooms
- Bedrooms: 4
- Bathrooms: 4
- Full bathrooms: 3
- 1/2 bathrooms: 1
Primary bedroom
- Level: Main
Family room
- Level: Main
Heating
- Forced Air-1, Natural Gas
Cooling
- Air Conditioner, Air Conditioning-Central
Appliances
- Included: ENERGY STAR Qualified Dishwasher, Dryer, Oven-Built-In, Refrigerator, Electric Stove, Washer
Features
- Flooring: Carpet, Ceramic Tile, Hardwood
- Basement: Full, Finished
- Fireplace features: Gas
Interior area
- Total structure area: 2,082
- Total interior livable area: 2,082 sqft
Video & virtual tour
Property
Parking
- Total spaces: 2
- Parking features: Double Garage Attached
- Attached garage spaces: 2
Features
- Levels: 2 Storey,3
- Exterior features: Landscaped, Low Maintenance Landscape, Playground Nearby
- Fencing: Fenced
Lot
- Size: 4,356 Square Feet
- Features: Airport Nearby, Landscaped, Low Maintenance Landscape, Playground Nearby, Near Public Transit, Schools, Shopping Nearby, Public Transportation
Construction
Type & style
- Home type: SingleFamily
- Property subtype: Single Family Residence
Materials
- Foundation: Concrete Perimeter
- Roof: Asphalt
Condition
- Year built: 2010
Community & HOA
Community
- Security: Smoke Detector(s), Detectors Smoke
Location
- Region: Edmonton
Financial & listing details
- Price per square foot: C$307/sqft
- Date on market: 6/8/2026
- Ownership: Private
Kameel Moidean Koya
Kameel Moidean Koya
By pressing Contact Agent, you agree that the real estate professional identified above may call/text you about your search, which may involve use of automated means and pre-recorded/artificial voices. You don't need to consent as a condition of buying any property, goods, or services. Message/data rates may apply. You also agree to our Terms of Use. Zillow does not endorse any real estate professionals. We may share information about your recent and future site activity with your agent to help them understand what you're looking for in a home.
Price history
Price history is unavailable.
Public tax history
Tax history is unavailable.
Climate risks
Neighborhood: Hertiage Valley
Nearby schools
GreatSchools rating
No schools nearby
We couldn't find any schools near this home.

- Alberta
- Division No. 11
- Edmonton
- T6W 0R8
- Hertiage Valley
- 1326 Cunningham Dr SW
Nearby cities
Nearby neighborhoods
Nearby zip codes
Other Edmonton Topics
