
Welcome to the vibrant lake community of Summerside! This beautiful 2-storey home offers 2,350 sq ft of bright, functional living space with 3 bedrooms and 2 1/2 bathrooms. The open-concept main floor features a spacious living room with a cozy gas fireplace, a dedicated home office, convenient main-floor laundry, and a well-appointed kitchen with a walk-through pantry. Large windows fill the home with natural light throughout. Upstairs, you'll find a bonus room with vaulted ceilings, a spacious primary suite with a walk-in closet and private ensuite, plus two additional large bedrooms and a full bathroom. The sunny south-facing backyard offers plenty of space to relax and entertain. Located just steps from the school and a short walk to Summerside Lake, enjoy year-round access to swimming, fishing, skating, and more. Experience the incredible lifestyle and strong community spirit that make Summerside one of Edmonton's most desirable neighbourhoods.
For sale
C$568,000
3056 Spence Wynd SW, Edmonton, AB T6X 0A5
3beds
2,351sqft
Single Family Residence
Built in 2007
4,624 Square Feet Lot
$-- Zestimate®
C$242/sqft
C$-- HOA
What's special
Open-concept main floorCozy gas fireplaceDedicated home officeConvenient main-floor laundryWell-appointed kitchenWalk-through pantrySpacious primary suite
- 29 days |
- 38 |
- 3 |
Zillow last checked:
Listing updated:
Listed by:
Brie Grandfield,
Century 21 All Stars Realty Ltd,
Jon D Sand,
Century 21 All Stars Realty Ltd
Source: RAE,MLS®#: E4493642
Facts & features
Interior
Bedrooms & bathrooms
- Bedrooms: 3
- Bathrooms: 3
- Full bathrooms: 2
- 1/2 bathrooms: 1
Primary bedroom
- Level: Upper
Heating
- Forced Air-1, Natural Gas
Cooling
- Air Conditioner, Air Conditioning-Central
Appliances
- Included: Dishwasher-Built-In, Dryer, Microwave Hood Fan, Refrigerator, Electric Stove, Washer
Features
- Ceiling 9 ft., No Animal Home, No Smoking Home, Vacuum System Attachments, Vacuum Systems
- Flooring: Carpet, Linoleum
- Windows: Window Coverings
- Basement: Full, Unfinished
- Fireplace features: Gas
Interior area
- Total structure area: 2,351
- Total interior livable area: 2,351 sqft
Video & virtual tour
Property
Parking
- Total spaces: 2
- Parking features: Double Garage Attached, Garage Control, Garage Opener
- Attached garage spaces: 2
Features
- Levels: 2 Storey,1
- Exterior features: Playground Nearby
- Fencing: Fenced
- Waterfront features: Lake Privileges, Lake Access Property
Lot
- Size: 4,624 Square Feet
- Features: Airport Nearby, Playground Nearby, Schools, Shopping Nearby
Construction
Type & style
- Home type: SingleFamily
- Property subtype: Single Family Residence
Materials
- Foundation: Concrete Perimeter
- Roof: Asphalt
Condition
- Year built: 2007
Community & HOA
Community
- Features: Ceiling 9 ft., Lake Privileges, No Animal Home, No Smoking Home
HOA
- Services included: Amenities w/HOA, Lake Access, Recreation Facility
Location
- Region: Edmonton
Financial & listing details
- Price per square foot: C$242/sqft
- Date on market: 6/13/2026
- Ownership: Private
Brie Grandfield
Brie Grandfield
By pressing Contact Agent, you agree that the real estate professional identified above may call/text you about your search, which may involve use of automated means and pre-recorded/artificial voices. You don't need to consent as a condition of buying any property, goods, or services. Message/data rates may apply. You also agree to our Terms of Use. Zillow does not endorse any real estate professionals. We may share information about your recent and future site activity with your agent to help them understand what you're looking for in a home.
Price history
Price history is unavailable.
Public tax history
Tax history is unavailable.
Climate risks
Neighborhood: Ellerslie
Nearby schools
GreatSchools rating
No schools nearby
We couldn't find any schools near this home.
- C$214,9002 bd1 ba1k sqft3040 Spence Wynd SW #73, Edmonton, AB T6X1N7For Sale

- C$269,9002 bd1 ba1k sqft3040 Spence Wynd SW #71, Edmonton, AB T6X1N7For Sale

- C$239,0002 bd2 ba1k sqft3040 Spence Wynd SW #95, Edmonton, AB T6X1N7For Sale

- C$--2 bd1 ba1k sqft3040 Spence Wynd SW #58, Edmonton, AB T6X1N7Off Market
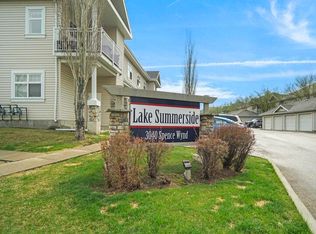
- C$--2 bd1 ba1k sqft3040 Spence Wynd SW, Edmonton, AB T6X1N7Off Market
- C$599,0006 bd2 ba1.7k sqft1328 80th St SW, Edmonton, AB T6X1H4For Sale
- C$564,0004 bd4 ba1.9k sqft3031 Spence Wynd SW, Edmonton, AB T6X1M6For Sale
- C$585,0003 bd3 ba2.1k sqft1212 82nd St SW, Edmonton, AB T6X1E5For Sale
Similar homes
- C$570,0003 bd3 ba1.9k sqft1820 86th St SW, Edmonton, AB T6X 0R6For Sale
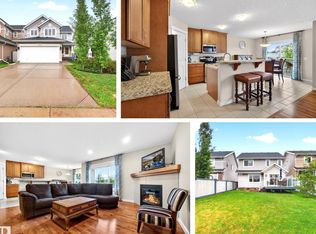 MLS ID #E4491538, Rhonda C Navratil, REMAX River City. RAE
 - C$564,0004 bd4 ba1.9k sqft3031 Spence Wynd SW, Edmonton, AB T6X 1M6For Sale
 MLS ID #E4483365, Greg B Rosychuk, Real Broker. RAE
 - C$650,0005 bd4 ba2.2k sqft2108 77th St SW, Edmonton, AB T6X 0Z3For Sale
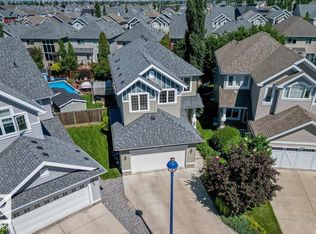 MLS ID #E4497853, Ashley E Tichkowsky, Century 21 All Stars Realty Ltd. RAE
 - C$489,9003 bd3 ba1.8k sqft8509 7th Ave SW, Edmonton, AB T6X 1J2For Sale
 MLS ID #E4496182, Kimberly Cowan, Century 21 Masters. RAE
 - C$449,0003 bd3 ba1.5k sqft7704 16th Ave SW, Edmonton, AB T6X 1M2For SaleMLS ID #E4494741, Rhonda C Navratil, REMAX River City. RAE
- C$624,9003 bd3 ba2.1k sqft5912 19th Ave SW, Edmonton, AB T6X 2A2For SaleMLS ID #E4493409, Haley Streu, MaxWell Polaris. RAE
- C$489,9003 bd3 ba1.3k sqft2235 76th St SW, Edmonton, AB T6X 0Z3For SaleMLS ID #E4496190, Dennis Frandsen, PG Direct Realty Ltd.. RAE
- C$514,7003 bd3 ba1.3k sqft8507 2nd Ave SW, Edmonton, AB T6X 1H5For SaleMLS ID #E4490306, Dan Royer, Exp Realty. RAE
- C$620,0003 bd3 ba2.3k sqft3114 Chokecherry Bnd SW, Edmonton, AB T6X 2M2For SaleMLS ID #E4480600, Aron T Scraba, Latitude Real Estate Group. RAE
- C$599,9994 bd4 ba1.8k sqft6720 29th Ave NW, Edmonton, AB T6K 1N4For SaleMLS ID #E4496941, Sarah Jackson, REMAX River City. RAE
- C$584,9994 bd4 ba1.8k sqft1007 Macewan Close SW, Edmonton, AB T6W 1K2For SaleMLS ID #E4495862, Stefan Radovanovic, MaxWell Polaris. RAE
- C$550,0004 bd4 ba1.6k sqft2407 Hagen Way NW, Edmonton, AB T6R 3M6For SaleMLS ID #E4497912, Adela Mudryk, Century 21 Masters. RAE
- C$625,0003 bd3 ba2.4k sqft1844 56th St SW, Edmonton, AB T6X 1T6For SaleMLS ID #E4480118, Daryl R Abram, Royal LePage Premier Real Estate. RAE
- C$500,0006 bd3 ba1.3k sqft5414 17a Ave NW, Edmonton, AB T6L 1L2For SaleMLS ID #E4497946, Dwight Streu, MaxWell Polaris. RAE
- C$578,0005 bd4 ba1.9k sqft1476 McMillian Way SW, Edmonton, AB T6W 1V4For SaleMLS ID #E4495054, Dwayne J Horvath, RE/MAX Excellence. RAE
- C$550,0005 bd4 ba2.4k sqft2446 78th St NW, Edmonton, AB T6K 3W4For SaleMLS ID #E4485912, Ashley E Tichkowsky, Century 21 All Stars Realty Ltd. RAE
- C$525,0003 bd3 ba1.9k sqft5211 94a Ave NW, Edmonton, AB T6B 0Y6For SaleMLS ID #E4498216, Camron Rahmanian, MaxWell Polaris. RAE
- C$549,9003 bd3 ba1.9k sqft7511 177th Ave NW, Edmonton, AB T5Z 0N4For SaleMLS ID #E4498301, Ian K Robertson, RE/MAX Excellence. RAE
- C$629,9004 bd4 ba2k sqft1326 Cunningham Dr SW, Edmonton, AB T6W 0R8For SaleMLS ID #E4492518, Kameel Moidean Koya, MaxWell Polaris. RAE
- C$539,0004 bd4 ba1.8k sqft3356 25th Ave NW, Edmonton, AB T6T 1Y4For SaleMLS ID #E4489338, Catherine Manigo, MaxWell Challenge Realty. RAE
- Alberta
- Division No. 11
- Edmonton
- T6X 0A5
- Ellerslie
- 3056 Spence Wynd SW
Nearby cities
Nearby neighborhoods
Nearby zip codes
Other Edmonton Topics
