
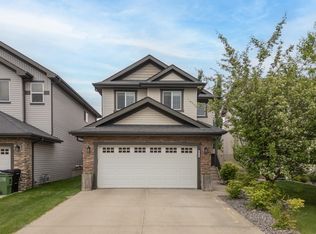
Welcome to this Landmark built BEAUTY in Summerside! GREAT curb appeal w/ "A" frame front features, CONTRASTING exterior colors & a DOUBLE ATTACHED garage. Warm, INVITING decor greets you w/ TILED & HARDWOOD floors; the flex room is ideal for dining or a DEN. Cook in the ISLAND kitchen w/ STONE countertops & WHITE cabinetry, CERAMIC backsplash & a walk-through PANTRY. The AMPLE eat in nook leads to the DECK, perfect for morning coffee & BBQs. Entertain in the BRIGHT living room w/ RARE dual SKYLIGHTS & a FIREPLACE to keep you cozy! Main floor laundry w/sink is convenient. Upstairs is finished w/vinyl plank, watch movies in the GENEROUS bonus room! 3 family friendly bedrooms include a Primary w/a 5-pc SPA ensuite & WALK IN CLOSET. Another full bath is for the kids! Chill w/ CENTRAL A/C. Play in the FULLY FENCED yard, landscaped w/a CONCRETE PATIO, gazebo & deck. Located on a QUIET loop, & steps to a park. Full Summerside LAKE ACCESS! Basement awaits your finishing touch! See it, you'll LOVE this home.
For sale
C$585,000
1212 82nd St SW, Edmonton, AB T6X 1E5
3beds
2,171sqft
Single Family Residence
Built in 2006
4,801 Square Feet Lot
$-- Zestimate®
C$269/sqft
C$-- HOA
What's special
- 24 days |
- 17 |
- 2 |
Zillow last checked:
Listing updated:
Listed by:
Ryan P Dutka,
REMAX River City
Source: RAE,MLS®#: E4494158
Facts & features
Interior
Bedrooms & bathrooms
- Bedrooms: 3
- Bathrooms: 3
- Full bathrooms: 2
- 1/2 bathrooms: 1
Primary bedroom
- Level: Upper
Heating
- Forced Air-1, Natural Gas
Cooling
- Air Conditioning-Central
Appliances
- Included: Dishwasher-Built-In, Dryer, Exhaust Fan, Microwave, Refrigerator, Electric Stove, Washer
Features
- Flooring: Ceramic Tile, Hardwood, Laminate Flooring
- Windows: Window Coverings
- Basement: Full, Unfinished
- Fireplace features: Gas
Interior area
- Total structure area: 2,171
- Total interior livable area: 2,171 sqft
Video & virtual tour
Property
Parking
- Total spaces: 4
- Parking features: Double Garage Attached
- Attached garage spaces: 2
Features
- Levels: 2 Storey,2
- Patio & porch: Deck, Patio
- Exterior features: Landscaped, Playground Nearby
- Fencing: Fenced
Lot
- Size: 4,801 Square Feet
- Features: Flat Site, Landscaped, Playground Nearby, Near Public Transit, Schools, Shopping Nearby, Public Transportation
Details
- Additional structures: Gazebo, Storage Shed
Construction
Type & style
- Home type: SingleFamily
- Property subtype: Single Family Residence
Materials
- Foundation: Concrete Perimeter
- Roof: Asphalt
Condition
- Year built: 2006
Community & HOA
Community
- Features: Deck, Gazebo, Patio
HOA
- Services included: Amenities w/HOA, Lake Access
Location
- Region: Edmonton
Financial & listing details
- Price per square foot: C$269/sqft
- Date on market: 6/17/2026
- Ownership: Private
Ryan P Dutka
Ryan P Dutka
By pressing Contact Agent, you agree that the real estate professional identified above may call/text you about your search, which may involve use of automated means and pre-recorded/artificial voices. You don't need to consent as a condition of buying any property, goods, or services. Message/data rates may apply. You also agree to our Terms of Use. Zillow does not endorse any real estate professionals. We may share information about your recent and future site activity with your agent to help them understand what you're looking for in a home.
Price history
Price history is unavailable.
Public tax history
Tax history is unavailable.
Climate risks
Neighborhood: Ellerslie
Nearby schools
GreatSchools rating
No schools nearby
We couldn't find any schools near this home.
- C$599,0006 bd2 ba1.7k sqft1328 80th St SW, Edmonton, AB T6X1H4For Sale

- C$450,0003 bd2 ba1.3k sqft7948 13th Ave SW, Edmonton, AB T6X1H4For Sale

- C$564,0004 bd4 ba1.9k sqft3031 Spence Wynd SW, Edmonton, AB T6X1M6For Sale

- C$585,0003 bd3 ba1.8k sqft8311 11th Ave SW, Edmonton, AB T6X1E3For Sale
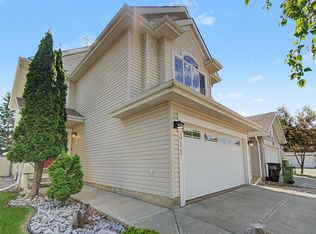
- C$568,0003 bd3 ba2.3k sqft3056 Spence Wynd SW, Edmonton, AB T6X0A5For Sale
- C$619,9005 bd4 ba2.3k sqft1017 82nd St SW, Edmonton, AB T6X1E4For Sale
- C$--2 bd1 ba1k sqft3040 Spence Wynd SW #58, Edmonton, AB T6X1N7Off Market
- C$--2 bd1 ba1k sqft3040 Spence Wynd SW, Edmonton, AB T6X1N7Off Market
Similar homes
- C$575,0003 bd3 ba1.9k sqft6736 19th Ave SW, Edmonton, AB T6X 0L8For Sale
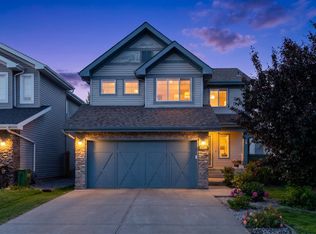 MLS ID #E4496711, Zane Beddow, Exp Realty. RAE
 - C$549,9003 bd3 ba1.9k sqft6811 19th Ave SW, Edmonton, AB T6X 0L8For Sale
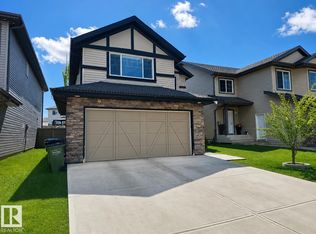 MLS ID #E4485659, Errol J Scott, Exp Realty. RAE
 - C$583,0003 bd4 ba2.2k sqft3233 21a Ave NW, Edmonton, AB T6T 0K5For Sale
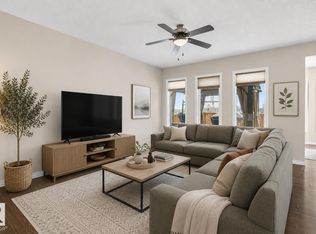 MLS ID #E4498333, Kaelyn M Kowalchuk, Real Broker. RAE
 - C$559,0004 bd4 ba1.9k sqft6715 19th Ave SW, Edmonton, AB T6X 0L9For Sale
 MLS ID #E4492431, Yoon Kim, MaxWell Polaris. RAE
 - C$619,8003 bd3 ba2.3k sqft506 Adams Way SW, Edmonton, AB T6W 0H1For SaleMLS ID #E4497893, Yoon Kim, MaxWell Polaris. RAE
- C$550,0004 bd4 ba1.7k sqft6116 11th Ave SW, Edmonton, AB T6X 0M4For SaleMLS ID #E4492689, Simran Khattra, Royal Lepage Arteam Realty. RAE
- C$519,9005 bd4 ba1.6k sqft7212 23rd Ave SW, Edmonton, AB T6X 0V5For SaleMLS ID #E4498207, Tim Jeong, REMAX River City. RAE
- C$629,9005 bd4 ba2.2k sqft12438 18a Ave SW, Edmonton, AB T6W 1V9For SaleMLS ID #E4498169, Carson Langridge, Real Broker. RAE
- C$578,0004 bd3 ba2k sqft11711 16th Ave SW, Edmonton, AB T6W 1M9For SaleMLS ID #E4496288, Maggie Wang, Sterling Real Estate. RAE
- C$585,0003 bd3 ba2.1k sqft11732 18th Ave SW, Edmonton, AB T6W 2E7For SaleMLS ID #E4484223, Alia Ibrahim, Sable Realty. RAE
- C$639,9004 bd4 ba2.1k sqft1512 Cunningham Cpe SW, Edmonton, AB T6W 0Y3For SaleMLS ID #E4497476, Zamir Hussain, Century 21 All Stars Realty Ltd. RAE
- C$575,0004 bd4 ba1.7k sqft7407 Singer Lndg NW, Edmonton, AB T6R 3S2For SaleMLS ID #E4497681, Paul S Lamba, MaxWell Polaris. RAE
- C$519,0003 bd3 ba1.9k sqft1731 55th St SW, Edmonton, AB T6X 1R2For SaleMLS ID #E4488891, Ketan Asodariya, Exp Realty. RAE
- C$529,0005 bd3 ba1.3k sqft6140 18th Ave SW, Edmonton, AB T6X 0W2For SaleMLS ID #E4495475, Jarnail Bhatti, MaxWell Polaris. RAE
- C$495,0003 bd4 ba1.4k sqft5912 8th Ave SW, Edmonton, AB T6X 0G5For SaleMLS ID #E4496916, Charity L Sagert, Century 21 Masters. RAE
- C$479,0003 bd3 ba1.6k sqft3428 Cherry Way SW, Edmonton, AB T6X 2B6For SaleMLS ID #E4493947, Jamie C Kinney, Royal LePage Prestige Realty. RAE
- C$585,0004 bd4 ba2k sqft8097 Shaske Dr NW, Edmonton, AB T6R 0B6For SaleMLS ID #E4492000, Taylor J Hack, REMAX River City. RAE
- C$564,9003 bd3 ba1.8k sqft7858 170a Ave NW, Edmonton, AB T5Z 0C9For SaleMLS ID #E4498270, Vincenzo C Fiacco, RE/MAX Excellence. RAE
- C$555,0006 bd4 ba2.5k sqft1951 120th St SW, Edmonton, AB T6W 0A8For SaleMLS ID #E4491870, Haley Streu, MaxWell Polaris. RAE
- C$609,9004 bd4 ba1.8k sqft547 Leger Way NW, Edmonton, AB T6R 3T5For SaleMLS ID #E4497063, Satyam Tejpal, smartPRO Realty. RAE
- Alberta
- Division No. 11
- Edmonton
- T6X 1E5
- Ellerslie
- 1212 82nd St SW
Nearby cities
Nearby neighborhoods
Nearby zip codes
Other Edmonton Topics
