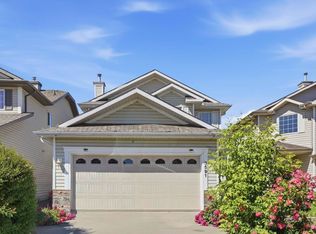
Beautiful Summerside family home with lake access offering over 2,400 sq. ft. of developed living space! Recent updates include fresh paint throughout, newer hickory hardwood floors, newer lighting, new shingles, new sump pump and a newer 50-gallon hot water tank. The main floor features marble countertops, maple cabinetry and stainless steel appliances. A spacious 9' bonus room with gas fireplace complements the functional layout, while the finished basement includes custom maple built-ins. Upstairs offers newer carpet, a spacious primary suite with walk-in closet and updated bathrooms. Enjoy a freshly stained 12x12 deck, new slate paving, approved shed, A/C, Nest thermostat and doorbell, plantation shutters, Levolor living room shades & a drywalled, painted garage. Located close to schools, shopping, walking trails, parks and beautiful Lake Summerside, with quick access to Ellerslie Rd., Gateway Blvd & Anthony Henday. Pride of ownership is evident throughout this move-in-ready home! (Pictures AI Staged)
For sale
C$585,000
8311 11th Ave SW, Edmonton, AB T6X 1E3
3beds
1,872sqft
Single Family Residence
Built in 2002
-- sqft lot
$-- Zestimate®
C$312/sqft
C$-- HOA
What's special
Newer hickory hardwood floorsNewer lightingMarble countertopsMaple cabinetryStainless steel appliancesUpdated bathroomsNew slate paving
- 4 days |
- 5 |
- 0 |
Zillow last checked:
Listing updated:
Listed by:
Mark B Wilbert,
CIR Realty
Source: RAE,MLS®#: E4497280
Facts & features
Interior
Bedrooms & bathrooms
- Bedrooms: 3
- Bathrooms: 3
- Full bathrooms: 2
- 1/2 bathrooms: 1
Primary bedroom
- Level: Upper
Family room
- Level: Basement
- Area: 621.6
- Dimensions: 24 x 25.9
Heating
- Forced Air-1, Natural Gas
Cooling
- Air Conditioner, Air Conditioning-Central
Appliances
- Included: Dishwasher-Built-In, Dryer, Exhaust Fan, Microwave, Refrigerator, Electric Stove, Washer
Features
- Closet Organizers
- Flooring: Carpet, Hardwood
- Windows: Window Coverings
- Basement: Full, Finished
- Fireplace features: Gas
Interior area
- Total structure area: 1,872
- Total interior livable area: 1,872 sqft
Video & virtual tour
Property
Parking
- Total spaces: 2
- Parking features: Double Garage Attached, Garage Control, Garage Opener
- Attached garage spaces: 2
Features
- Levels: 2 Storey,3
- Patio & porch: Deck, Front Porch
- Exterior features: Landscaped, Playground Nearby, Private Park Access
- Fencing: Fenced
- Waterfront features: Beach Access, Lake Privileges, Lake Access Property
Lot
- Features: Airport Nearby, Landscaped, Picnic Area, Playground Nearby, Near Public Transit, Schools, Shopping Nearby, Private Park Access, Public Transportation
Construction
Type & style
- Home type: SingleFamily
- Property subtype: Single Family Residence
Materials
- Foundation: Concrete Perimeter
- Roof: Asphalt
Condition
- Year built: 2002
Community & HOA
Community
- Features: Closet Organizers, Deck, Front Porch, Lake Privileges, Smart/Program. Thermostat
HOA
- Services included: Amenities w/HOA, Lake Access, Recreation Facility
Location
- Region: Edmonton
Financial & listing details
- Price per square foot: C$312/sqft
- Date on market: 7/6/2026
- Ownership: Private
Mark B Wilbert
Mark B Wilbert
By pressing Contact Agent, you agree that the real estate professional identified above may call/text you about your search, which may involve use of automated means and pre-recorded/artificial voices. You don't need to consent as a condition of buying any property, goods, or services. Message/data rates may apply. You also agree to our Terms of Use. Zillow does not endorse any real estate professionals. We may share information about your recent and future site activity with your agent to help them understand what you're looking for in a home.
Price history
Price history is unavailable.
Public tax history
Tax history is unavailable.
Climate risks
Neighborhood: Ellerslie
Nearby schools
GreatSchools rating
No schools nearby
We couldn't find any schools near this home.
- C$619,9005 bd4 ba2.3k sqft1017 82nd St SW, Edmonton, AB T6X1E4For Sale

- C$585,0003 bd3 ba2.1k sqft1212 82nd St SW, Edmonton, AB T6X1E5For Sale

- C$--3 bd3 ba1.2k sqft8207 8th Ave SW, Edmonton, AB T6X1L8Off Market
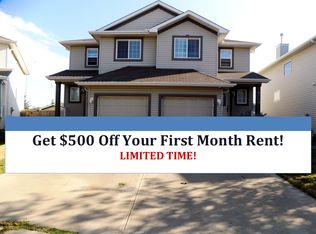
- C$--3 bd2 ba1.4k sqft8207 8th Ave SW #8, Edmonton, AB T6X1L8Off Market
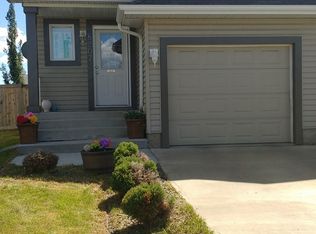
- C$564,0004 bd4 ba1.9k sqft3031 Spence Wynd SW, Edmonton, AB T6X1M6For Sale
- C$278,8882 bd3 ba1.2k sqft150 Edwards Dr SW #99, Edmonton, AB T6X1M4For Sale
- C$--3 bd3 ba1.3k sqft735 85th St SW #21, Edmonton, AB T6X0K5Off Market
- C$424,9003 bd2 ba1k sqft7912 10th Ave SW, Edmonton, AB T6X1E7For Sale
Similar homes
- C$515,0003 bd3 ba1.7k sqft616 61st St SW, Edmonton, AB T6X 0G1For Sale
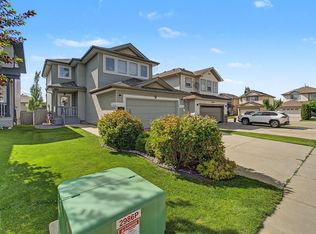 MLS ID #E4497943, Nathan A Drennan, Rimrock Real Estate. RAE
 - C$550,0004 bd4 ba1.9k sqft1225 Kane Wynd NW, Edmonton, AB T6L 6X7For Sale
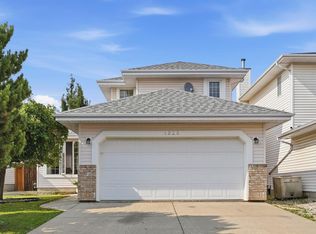 MLS ID #E4498210, Don Brown, Royal LePage Noralta Real Estate. RAE
 - C$549,0004 bd4 ba1.6k sqft3591 McLean Cres SW, Edmonton, AB T6W 1M5For Sale
 MLS ID #E4497198, Mike Najari, RE/MAX Elite. RAE
 - C$599,9005 bd4 ba2.6k sqft141 Kulawy Dr N, Edmonton, AB T6L 7E4For Sale
 MLS ID #E4497454, Jamie M Savage, RE/MAX Excellence. RAE
 - C$477,5003 bd4 ba1.7k sqft2326 74th St SW, Edmonton, AB T6X 0V5For SaleMLS ID #E4498124, Lisa Kerr, Liv Real Estate. RAE
- C$535,0004 bd4 ba2k sqft2028 74th St SW, Edmonton, AB T6X 0V7For SaleMLS ID #E4494601, Taylor J Hack, REMAX River City. RAE
- C$569,9004 bd4 ba2.1k sqft1922 Robertson Cres SW, Edmonton, AB T6W 1N8For SaleMLS ID #E4488202, Heather J Morris, MORE Real Estate. RAE
- C$585,0004 bd4 ba2k sqft8097 Shaske Dr NW, Edmonton, AB T6R 0B6For SaleMLS ID #E4492000, Taylor J Hack, REMAX River City. RAE
- C$525,0004 bd3 ba1.5k sqft1619 Welbourn Cv NW, Edmonton, AB T6M 2M5For SaleMLS ID #E4498030, Tammy A Booth, 2% Realty. RAE
- C$649,0004 bd3 ba2.3k sqft6016 10th Ave SW, Edmonton, AB T6X 0M3For SaleMLS ID #E4488146, Bharat Tiwari, Century 21 All Stars Realty Ltd. RAE
- C$689,9006 bd4 ba2k sqft425 Buchanan Rd NW, Edmonton, AB T6R 2A5For SaleMLS ID #E4497860, Darryl J Van Eerde, Liv Real Estate. RAE
- C$535,0005 bd4 ba2.1k sqft5612 McLeod Rd NW, Edmonton, AB T5A 4R3For SaleMLS ID #E4498082, Sahib Khurana, Sterling Real Estate. RAE
- C$519,9003 bd3 ba1.6k sqft978 Rutherford Rd SW, Edmonton, AB T6W 1W9For SaleMLS ID #E4488845, Jenny Liu, Evertrust Realty. RAE
- C$555,0004 bd4 ba1.8k sqft1526 37c Ave NW, Edmonton, AB T6T 0E1For SaleMLS ID #E4495141, Tameka D Ross, Liv Real Estate. RAE
- C$404,5004 bd3 ba971 sqft7815 14th Ave SW, Edmonton, AB T6X 1H3For SaleMLS ID #E4492750, Rebecca D Peckover, MaxWell Challenge Realty. RAE
- C$414,8006 bd3 ba1.3k sqft4174 28th Ave NW, Edmonton, AB T6L 4W1For SaleMLS ID #E4497240, Mani Bagga, Royal Lepage Magna. RAE
- C$779,0004 bd3 ba2.3k sqft14703 58th Ave NW, Edmonton, AB T6H 4T3For SaleMLS ID #E4498109, Sandeep Sran, Exp Realty. RAE
- C$659,9005 bd3 ba1.7k sqft10807 6th Ave SW, Edmonton, AB T6W 1G3For SaleMLS ID #E4492584, Tim Jeong, REMAX River City. RAE
- C$519,9005 bd3 ba1.6k sqft16204 48th St NW, Edmonton, AB T5Y 3H6For SaleMLS ID #E4497600, Marc A McMahon, The Foundry Real Estate Company Ltd. RAE
- C$474,0003 bd4 ba1.6k sqft3806 Powell Wynd SW, Edmonton, AB T6W 2W9For SaleMLS ID #E4492482, Gurvinder Randhawa, Royal Lepage Arteam Realty. RAE
- Alberta
- Division No. 11
- Edmonton
- T6X 1E3
- Ellerslie
- 8311 11th Ave SW
Nearby cities
Nearby neighborhoods
Nearby zip codes
Other Edmonton Topics
