Beautifully maintained 2-storey home in the highly sought-after community of Rutherford. The bright, open-concept main floor features spacious living and dining areas, a well-appointed kitchen, a dedicated den/office, and convenient main-floor laundry. Upstairs offers a generous primary bedroom with a 4-piece ensuite, three additional bedrooms, and a full bathroom. Recent upgrades include fresh paint and new carpet (2026), hot water tank (2024), sump pump, and a professionally installed radon mitigation system. Complete with a double attached garage. Ideally located within walking distance to schools, parks, shopping, grocery stores, and restaurants, with quick access to Anthony Henday Drive for an easy commute.
For sale
C$578,000
11711 16th Ave SW, Edmonton, AB T6W 1M9
4beds
2,024sqft
Single Family Residence
Built in 2011
4,197 Square Feet Lot
$-- Zestimate®
C$286/sqft
C$-- HOA
What's special
Bright open-concept main floorWell-appointed kitchenConvenient main-floor laundryThree additional bedroomsDouble attached garage
- 50 days |
- 21 |
- 1 |
Zillow last checked:
Listing updated:
Listed by:
Maggie Wang,
Sterling Real Estate
Source: RAE,MLS®#: E4496288
Facts & features
Interior
Bedrooms & bathrooms
- Bedrooms: 4
- Bathrooms: 3
- Full bathrooms: 2
- 1/2 bathrooms: 1
Primary bedroom
- Level: Upper
Heating
- Forced Air-1, Natural Gas
Appliances
- Included: Dishwasher-Built-In, Dryer, Exhaust Fan, Refrigerator, Electric Stove, Washer, Gas Water Heater
Features
- Ceiling 9 ft.
- Flooring: Carpet, Ceramic Tile, Hardwood
- Basement: Full, Unfinished
Interior area
- Total structure area: 2,024
- Total interior livable area: 2,024 sqft
Property
Parking
- Total spaces: 4
- Parking features: Double Garage Attached, Front Drive Access, Garage Opener
- Attached garage spaces: 2
- Has uncovered spaces: Yes
Features
- Levels: 2 Storey,2
- Patio & porch: Front Porch
- Exterior features: Landscaped, Playground Nearby
- Fencing: Fenced
Lot
- Size: 4,197 Square Feet
- Features: Landscaped, Playground Nearby, Near Public Transit, Schools, Shopping Nearby, Public Transportation
Construction
Type & style
- Home type: SingleFamily
- Property subtype: Single Family Residence
Materials
- Foundation: Concrete Perimeter
- Roof: Asphalt
Condition
- Year built: 2011
Community & HOA
Community
- Features: Ceiling 9 ft., Front Porch, Hot Water Natural Gas
- Security: Smoke Detector(s), Detectors Smoke
Location
- Region: Edmonton
Financial & listing details
- Price per square foot: C$286/sqft
- Date on market: 6/29/2026
- Ownership: Private
Price history
Price history is unavailable.
Public tax history
Tax history is unavailable.
Climate risks
Neighborhood: Hertiage Valley
Nearby schools
GreatSchools rating
No schools nearby
We couldn't find any schools near this home.
- C$--4 bd3 ba2.2k sqft11721 16a Ave SW, Edmonton, AB T6W1Y2Off Market

- C$334,8882 bd2 ba1k sqft12050 17th Ave SW #48, Edmonton, AB T6W1X4For Sale
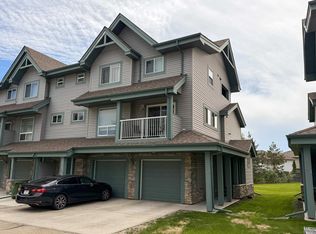
- C$289,0002 bd2 ba1.1k sqft12050 17th Ave SW #32, Edmonton, AB T6W1X4For Sale

- C$--2 bd2 ba1.1k sqft12050 17th Ave SW #1A, Edmonton, AB T6W1X4Off Market
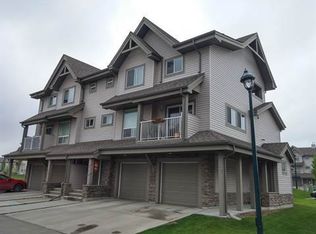
- C$1,8903 bd3 ba1.3k sqft12050 17th Ave SW #114, Edmonton, AB T6W1X4For Rent
- C$--3 bd3 ba1.3k sqft12050 17th Ave SW #87, Edmonton, AB T6W1X4Off Market
- C$349,0003 bd3 ba1.2k sqft12050 17th Ave SW #18, Edmonton, AB T6W1X4For Sale
- C$293,5002 bd2 ba1k sqft12050 17th Ave SW #44, Edmonton, AB T6W1X4For Sale
Similar homes
- C$518,0004 bd4 ba1.6k sqft1103 117th St SW, Edmonton, AB T6W 1W8For Sale
 MLS ID #E4500890, Tiebo Cai, Century 21 Masters. RAE
 - C$499,9004 bd3 ba1.4k sqft11543 11th Ave SW, Edmonton, AB T6W 1W8For Sale
 MLS ID #E4503361, Mark D Radloff, REMAX River City. RAE
 - C$639,9004 bd4 ba2.1k sqft1512 Cunningham Cpe SW, Edmonton, AB T6W 0Y3For Sale
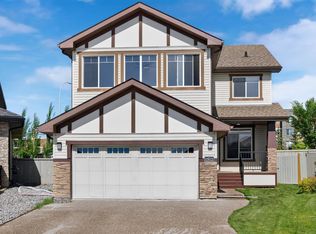 MLS ID #E4497476, Zamir Hussain, Century 21 All Stars Realty Ltd. RAE
 - C$545,0004 bd4 ba1.8k sqft4620 Alwood Way SW, Edmonton, AB T6W 3A4For Sale
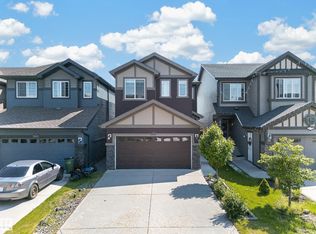 MLS ID #E4501405, Sumit Nagpal, Sterling Real Estate. RAE
 - C$559,9004 bd4 ba1.6k sqft5147 Crabapple Link SW, Edmonton, AB T6X 1X1For SaleMLS ID #E4502800, Cory Brown, Real Broker. RAE
- C$575,0003 bd3 ba1.8k sqft5137 Crabapple Link SW, Edmonton, AB T6X 0X4For SaleMLS ID #E4496199, Pankaj Gupta, Nationwide Realty Corp. RAE
- C$559,0004 bd4 ba1.9k sqft6715 19th Ave SW, Edmonton, AB T6X 0L9For SaleMLS ID #E4492431, Yoon Kim, MaxWell Polaris. RAE
- C$589,9003 bd3 ba1.9k sqft2605 Anderson Cres SW, Edmonton, AB T6W 0K9For SaleMLS ID #E4501319, Henry Han, Century 21 Masters. RAE
- C$584,9005 bd4 ba2k sqft121 64th St SW, Edmonton, AB T6X 0B6For SaleMLS ID #E4499592, Prince Gill, MaxWell Polaris. RAE
- C$599,9003 bd3 ba1.8k sqft1605 Hodgson Ct NW, Edmonton, AB T6R 3R5For SaleMLS ID #E4501918, Tiebo Cai, Century 21 Masters. RAE
- C$539,9003 bd3 ba1.8k sqft15839 10th Ave SW, Edmonton, AB T6W 2H2For SaleMLS ID #E4502995, Fan Yang, Mozaic Realty Group. RAE
- C$699,9004 bd3 ba2.3k sqft7836 19th Ave SW, Edmonton, AB T6X 1W1For SaleMLS ID #E4503456, Chris Squires, Realty Unleashed Inc. RAE
- C$604,9004 bd4 ba1.8k sqft547 Leger Way NW, Edmonton, AB T6R 3T5For SaleMLS ID #E4497063, Satyam Tejpal, smartPRO Realty. RAE
- C$519,9004 bd4 ba1.8k sqft5935 6th Ave SW, Edmonton, AB T6X 0G4For SaleMLS ID #E4496969, Jassi Chahal, Exp Realty. RAE
- C$599,0003 bd3 ba2.3k sqft5432 20th Ave SW, Edmonton, AB T6X 1V4For SaleMLS ID #E4499305, Deep Nirwan, LPT Realty. RAE
- C$650,0003 bd3 ba2.4k sqft843 Armitage Wynd SW, Edmonton, AB T6W 0K4For SaleMLS ID #E4503621, Tao Ji, Century 21 Masters. RAE
- C$586,0003 bd3 ba2k sqft9515 221st St NW, Edmonton, AB T5T 4A8For SaleMLS ID #E4504244, Vincenzo C Fiacco, RE/MAX Excellence. RAE
- C$549,9993 bd3 ba1.9k sqft1971 51st St SW, Edmonton, AB T6X 1Y4For SaleMLS ID #E4498347, . Khushpreet Kaur, Hope Street Real Estate Corp. RAE
- C$635,0005 bd4 ba1.8k sqft3082 Whitelaw Dr NW, Edmonton, AB T6W 0T7For SaleMLS ID #E4496528, Phil Chiu, RE/MAX Elite. RAE
- C$649,9006 bd4 ba2.1k sqft6947 19a Ave SW, Edmonton, AB T6X 0L7For SaleMLS ID #E4500733, Jay Gosai, MaxWell Polaris. RAE
