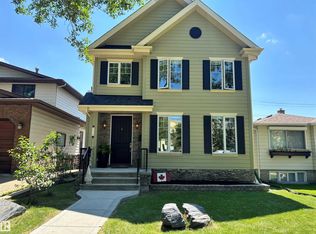
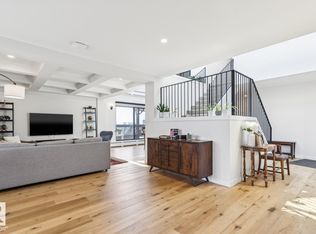
Renovated 2 ½ storey in highly desirable Rossdale with its tree lined streets & river valley trails. Work downtown? Blink & you're home! You’ll love the new exterior siding, inviting front door & west facing composite deck… a perfect spot to unwind with a coffee or glass of wine! Bright, formal Living & Dining rooms with new wide plank hardwood & trim. New Kitchen with full height cabinets & granite. Main floor Family Room with woodburning fireplace & bar area. Laundry & 2 pce. Bath complete the main. 2nd level has Primary with magnificent fully renovated 5 pce. ensuite; 2 additional Bedrooms & a 4 pce. Bath. 3rd level has vaulted Loft with bar, sink & bar fridge … perfect for Games Room, Theatre Room or Office. Fully developed basement with 2nd Family Room, Bedroom, reno'd Bath, Den, 2 Storage Rooms & a Cold Room. Low maintenance private yard features an aggregate deck & a Double Garage. Newer shingles; new windows (2014) on top 2 levels, Central Vac, A/C, Security system …list goes on…don’t miss it!
For sale
C$788,000
9607 101st St NW, Edmonton, AB T5K 0W7
4beds
2,605sqft
Single Family Residence
Built in 1989
3,335 Square Feet Lot
$-- Zestimate®
C$302/sqft
C$-- HOA
What's special
Tree lined streetsNew exterior sidingWest facing composite deckLow maintenance private yardAggregate deckDouble garageNewer shingles
- 12 hours |
- 42 |
- 1 |
Zillow last checked:
Listing updated:
Listed by:
Greg G McDannold,
RE/MAX Excellence
Source: RAE,MLS®#: E4500726
Facts & features
Interior
Bedrooms & bathrooms
- Bedrooms: 4
- Bathrooms: 4
- Full bathrooms: 3
- 1/2 bathrooms: 1
Primary bedroom
- Level: Upper
Family room
- Level: Main
- Area: 179.8
- Dimensions: 11.6 x 15.5
Heating
- Forced Air-1, Natural Gas
Cooling
- Air Conditioner, Air Conditioning-Central
Appliances
- Included: Dishwasher-Built-In, Dryer, Microwave Hood Fan, Refrigerator, Gas Stove, Washer, Wine Cooler
Features
- Bar, No Smoking Home, Vacuum System Attachments, Vacuum Systems
- Flooring: Carpet, Hardwood, Slate
- Windows: Window Coverings
- Basement: Full, Finished
- Fireplace features: Wood Burning
Interior area
- Total structure area: 2,605
- Total interior livable area: 2,605 sqft
Property
Parking
- Total spaces: 2
- Parking features: Double Garage Detached, Garage Control, Garage Opener
- Garage spaces: 2
Features
- Levels: 2 Storey,4
- Patio & porch: Deck, Front Porch
- Exterior features: Landscaped, Playground Nearby
- Fencing: Fenced
Lot
- Size: 3,335 Square Feet
- Features: Flat Site, Near Golf Course, Landscaped, Playground Nearby, Near Public Transit, Golf Nearby, Public Transportation, Infill Property
Construction
Type & style
- Home type: SingleFamily
- Property subtype: Single Family Residence
Materials
- Foundation: Concrete Perimeter
- Roof: Asphalt
Condition
- Year built: 1989
Community & HOA
Community
- Features: Bar, Deck, Front Porch, No Smoking Home
Location
- Region: Edmonton
Financial & listing details
- Price per square foot: C$302/sqft
- Date on market: 7/25/2026
- Ownership: Private
Greg G McDannold
Greg G McDannold
By pressing Contact Agent, you agree that the real estate professional identified above may call/text you about your search, which may involve use of automated means and pre-recorded/artificial voices. You don't need to consent as a condition of buying any property, goods, or services. Message/data rates may apply. You also agree to our Terms of Use. Zillow does not endorse any real estate professionals. We may share information about your recent and future site activity with your agent to help them understand what you're looking for in a home.
Price history
Price history is unavailable.
Public tax history
Tax history is unavailable.
Climate risks
Neighborhood: Rossdale
Nearby schools
GreatSchools rating
No schools nearby
We couldn't find any schools near this home.
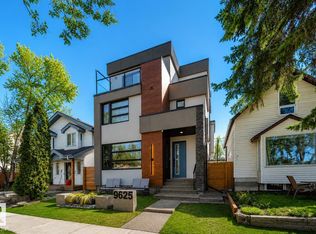
- C$1,499,0005 bd5 ba2.3k sqft9625 101st St NW, Edmonton, AB T5K0W7For Sale
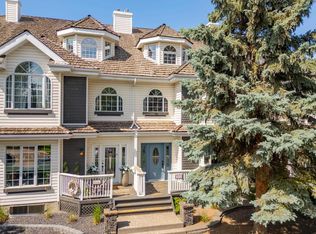
- C$550,0003 bd3 ba2.6k sqft10014 97th Ave NW, Edmonton, AB T5K0B1For Sale
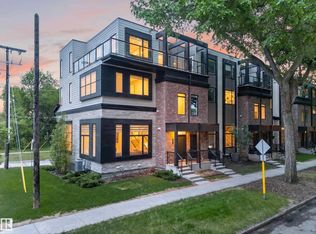
- C$839,0003 bd4 ba2.2k sqft9747 101st St NW, Edmonton, AB T5K0W5For Sale
- C$639,9002 bd4 ba1.6k sqft9749 102nd St NW, Edmonton, AB T5K0X3For Sale

- C$435,0002 bd1 ba941 sqft9413 101st St NW, Edmonton, AB T5K0W5For Sale
- C$--1 bd1 ba650 sqft9615 104th St NW #1-BEDROOM, Edmonton, AB T5K0Y4Off Market
- C$--2 bd1 ba820 sqft9615 104th St NW #2-BEDROOM, Edmonton, AB T5K0Y4Off Market
- C$--2 bd1 ba820 sqft9615 104th St NW #846354, Edmonton, AB T5K0Y4Off Market
Similar homes
- C$780,0004 bd4 ba2k sqft9923 89th St NW, Edmonton, AB T5H 4N3For Sale
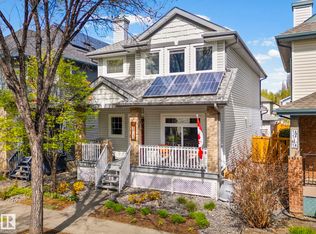 MLS ID #E4499985, Rossella Trulli, Rimrock Real Estate. RAE
 - C$848,8884 bd2 ba2.4k sqft10057 91st Ave NW, Edmonton, AB T6E 2T9For Sale
 MLS ID #E4499047, Sandra C Bird, Homes & Gardens Real Estate Limited. RAE
 - C$800,0004 bd4 ba2k sqft8935 84th Ave NW, Edmonton, AB T6C 1E3For Sale
 MLS ID #E4498682, Susan E Horon, Royal LePage Noralta Real Estate. RAE
 - C$899,9003 bd2 ba2.8k sqftMcdougall Place, Edmonton, AB T5K 2K3For Sale
 MLS ID #E4500229, Sydney Bober, McLeod Realty & Management LTD. RAE
 - C$550,0003 bd3 ba2.6k sqft10014 97th Ave NW, Edmonton, AB T5K 0B1For SaleMLS ID #E4499243, Tameka D Ross, Liv Real Estate. RAE
- C$969,0006 bd6 ba2.3k sqft7712 110th St NW, Edmonton, AB T6G 1G1For SaleMLS ID #E4500682, Terry Paranych, RE/MAX Excellence. RAE
- C$1,099,0005 bd4 ba2.4k sqft9741 90th Ave NW, Edmonton, AB T6E 2S8For SaleMLS ID #E4500689, Chris Proctor, Real Broker. RAE
- C$850,0003 bd4 ba2.2k sqft9730 95th St NW, Edmonton, AB T6C 3X7For SaleMLS ID #E4493455, David E Raborn, NOW Real Estate Group. RAE
- C$688,8003 bd4 ba2.3k sqft11107 98th Ave NW, Edmonton, AB T5K 0E1For SaleMLS ID #E4493227, Darlene Strang, RE/MAX Real Estate. RAE
- C$524,7005 bd3 ba1.5k sqft8615 106th St NW, Edmonton, AB T6E 4J4For SaleMLS ID #E4500231, Rashid Ahmad, Homes & Gardens Real Estate Limited. RAE
- C$799,5004 bd3 ba2.3k sqft8860 93rd St NW, Edmonton, AB T6C 3T1For SaleMLS ID #E4484353, Cory V Clendenning, Royal LePage Noralta Real Estate. RAE
- C$789,9005 bd4 ba1.9k sqft8706 88th Ave NW, Edmonton, AB T6C 1L6For SaleMLS ID #E4486338, David M Ozubko, Real Broker. RAE
- C$639,9002 bd4 ba1.6k sqft9749 102nd St NW, Edmonton, AB T5K 0X3For SaleMLS ID #E4494697, Sam Killick, ARIVL. RAE
- C$839,0003 bd4 ba2.2k sqftThe Flats, Edmonton, AB T5K 0W5For SaleMLS ID #E4492457, Jaspreet Bhatia, Exp Realty. RAE
- C$924,9006 bd4 ba2.2k sqft9844 75th Ave NW, Edmonton, AB T6E 1J1For SaleMLS ID #E4499602, Greg D Blais, RE/MAX Excellence. RAE
- C$748,0004 bd4 ba1.7k sqft11107 University Ave NW, Edmonton, AB T6G 1Y5For SaleMLS ID #E4494316, Janice L Kosak, MaxWell Challenge Realty. RAE
- C$874,9005 bd4 ba2.2k sqft9330 83rd St NW, Edmonton, AB T6C 2Z7For SaleMLS ID #E4497687, Ryan T Gillen, Lux Real Estate Inc. RAE
- C$749,9002 bd3 ba2.2k sqft8728 Gateway Blvd NW #602, Edmonton, AB T6E 6K3For SaleCentury 21 Canada
- C$849,9005 bd4 ba1.4k sqft10958 88th Ave NW, Edmonton, AB T6G 0Z1For SaleMLS ID #E4491949, Ian Elliott, Exp Realty. RAE
- C$929,9005 bd4 ba2.3k sqft9654 83rd Ave NW, Edmonton, AB T6C 1C2For SaleMLS ID #E4494976, Heather J Morris, MORE Real Estate. RAE
