Amazing opportunity at a stunning 2-Storey Penthouse! This spacious 2,833 sqft design has seen a recent full remodel (2022). Unique structural elements include thoughtful sunlight placement, 5 sliding patio doors open up to 2 huge roof-decks overlooking the beautiful river valley, plus 2 balconies with city views, totalling 1,000 sqft of functional outdoor living space. Appreciate a timeless, bright kitchen with high-end appliances; induction cook-top, modern hood fan, beverage center, matte black accents and lighting. The upper level caters to the beautiful Primary Suite with built-in headboard, his + hers closets, and natural-light ensuite with distinct walk-in-shower + tub (room). Additional rooms include cozy family-room with walnut media console and laundry room. McDougall Place is an ideal central location, along tree-lined 104 Street just South of Jasper Ave. The building is low-density with a party and fitness room. The parkade is well kept with 2 prime parking stalls and plenty of vistor parking!
For sale
C$899,900
9921 104th St NW #1501, Edmonton, AB T5K 2K3
3beds
2,832sqft
Apartment, Apartment High Rise
Built in 1977
-- sqft lot
$-- Zestimate®
C$318/sqft
C$-- HOA
What's special
Thoughtful sunlight placementTimeless bright kitchenHigh-end appliancesInduction cook-topModern hood fanBeverage centerBeautiful primary suite
- 10 hours |
- 5 |
- 0 |
Zillow last checked:
Listing updated:
Listed by:
Sydney Bober,
McLeod Realty & Management LTD
Source: RAE,MLS®#: E4500229
Facts & features
Interior
Bedrooms & bathrooms
- Bedrooms: 3
- Bathrooms: 2
- Full bathrooms: 2
Primary bedroom
- Level: Upper
Family room
- Level: Main
- Area: 133.56
- Dimensions: 12.6 x 10.6
Heating
- Baseboard, Natural Gas
Cooling
- Air Conditioner, Air Conditioning-Central
Appliances
- Included: Dishwasher-Built-In, Dryer, Exhaust Fan, Oven-Built-In, Microwave, Refrigerator, Washer, Wine Cooler, See Remarks, Induction Cooktop
Features
- Closet Organizers, Vaulted Ceiling(s)
- Flooring: Ceramic Tile, Hardwood
- Basement: None, No Basement
- Fireplace features: Wood Burning
Interior area
- Total structure area: 2,832
- Total interior livable area: 2,832 sqft
Property
Parking
- Total spaces: 2
- Parking features: Parkade, Guest, Parking-Visitor
Features
- Levels: 2
- Patio & porch: Patio
- Has view: Yes
- View description: River Valley View, Downtown, View Downtown
- Has water view: Yes
- Water view: River Valley View
Construction
Type & style
- Home type: Apartment
- Property subtype: Apartment, Apartment High Rise
- Attached to another structure: Yes
Materials
- Foundation: Concrete Perimeter
Condition
- Year built: 1977
Community & HOA
Community
- Features: Closet Organizers, Fitness Center, Party Room, Patio, Vaulted Ceiling, Exercise Room
- Security: Secured Garage/Parking, Secured Parking
HOA
- Has HOA: Yes
- Services included: Amenities w/Condo, Caretaker, Electricity, Heat, Parking, Professional Management, Reserve Fund Contribution, Water/Sewer
Location
- Region: Edmonton
Financial & listing details
- Price per square foot: C$318/sqft
- Date on market: 7/23/2026
- Ownership: Private
Sydney Bober
Sydney Bober
By pressing Contact Agent, you agree that the real estate professional identified above may call/text you about your search, which may involve use of automated means and pre-recorded/artificial voices. You don't need to consent as a condition of buying any property, goods, or services. Message/data rates may apply. You also agree to our Terms of Use. Zillow does not endorse any real estate professionals. We may share information about your recent and future site activity with your agent to help them understand what you're looking for in a home.
Price history
Price history is unavailable.
Public tax history
Tax history is unavailable.
Climate risks
Neighborhood: Downtown
Nearby schools
GreatSchools rating
No schools nearby
We couldn't find any schools near this home.
- C$279,9002 bd2 ba1.4k sqft9921 104th St NW #1204, Edmonton, AB T5K2K3For Sale

- C$--1 bd1 ba-- sqft9909 104th St NW #809, Edmonton, AB T5K2G5Off Market
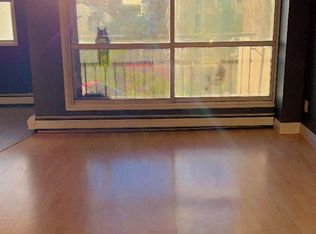
- C$--2 bd1 ba860 sqft9909 104th St NW #1A, Edmonton, AB T5K2G5Off Market
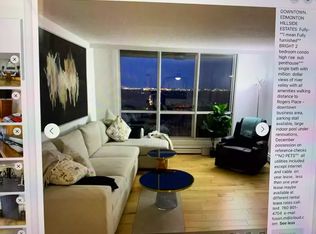
- C$1,2001 bd1 ba-- sqft9909 104th St NW #1553737, Edmonton, AB T5K2G5For Rent
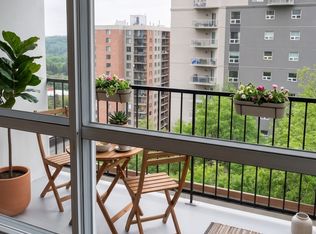
- C$1,5002 bd1 ba-- sqft9909 104th St NW #1553739, Edmonton, AB T5K2G5For Rent
- C$--1 bd1 ba624 sqft9909 104th St NW #209, Edmonton, AB T5K2G5Off Market
- C$---- bd1 ba400 sqft9910 104th St NW #1010, Edmonton, AB T5K0Z4Off Market
- C$---- bd1 ba400 sqft9910 104th St NW #0B-1BA-400SQFT, Edmonton, AB T5K0Z4Off Market
Similar homes
- C$888,0002 bd3 ba2.5k sqftPeregrine Point, Edmonton, AB T5K 2Y4For Sale
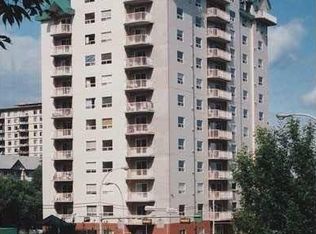 MLS ID #E4496133, Trevor Dunn, MaxWell Polaris. RAE
 - C$1,029,0002 bd3 ba2k sqftCarlisle The, Edmonton, AB T5K 0K3For Sale
 MLS ID #E4500233, Patricia J Liviniuk, RE/MAX Real Estate. RAE
 - C$900,0003 bd3 ba2k sqftArcadia, Edmonton, AB T5K 1Y8For Sale
 MLS ID #E4495963, Ian K Robertson, RE/MAX Excellence. RAE
 - C$528,0002 bd3 ba2.2k sqftHudson House, Edmonton, AB T5K 2S6For Sale
 MLS ID #E4500300, Sam Killick, ARIVL. RAE
 - C$848,8884 bd2 ba2.4k sqft10057 91st Ave NW, Edmonton, AB T6E 2T9For SaleMLS ID #E4499047, Sandra C Bird, Homes & Gardens Real Estate Limited. RAE
- C$780,0004 bd4 ba2k sqft9923 89th St NW, Edmonton, AB T5H 4N3For SaleMLS ID #E4499985, Rossella Trulli, Rimrock Real Estate. RAE
- C$870,0003 bd4 ba2.2k sqft9730 95th St NW, Edmonton, AB T6C 3X7For SaleMLS ID #E4493455, David E Raborn, NOW Real Estate Group. RAE
- C$839,0003 bd4 ba2.2k sqftThe Flats, Edmonton, AB T5K 0W5For SaleMLS ID #E4492457, Jaspreet Bhatia, Exp Realty. RAE
- C$1,199,0004 bd3 ba2.7k sqft8520 104th St NW, Edmonton, AB T6E 4G4For SaleMLS ID #E4500348, Franco Maione, Real Broker. RAE
- C$699,9003 bd2 ba2.3k sqftChurchill Exchange, Edmonton, AB T5J 5B6For SaleMLS ID #E4479600, Sharon M Josey, REMAX River City. RAE
- C$875,0002 bd2 ba1.6k sqftEncore Tower, Edmonton, AB T5J 0L1For SaleMLS ID #E4441136, Ron Dickson, Sotheby's International Realty Canada. RAE
- C$789,9002 bd2 ba1.4k sqftSymphony Tower, Edmonton, AB T5K 0K8For SaleMLS ID #E4492170, Dannon Whiting, Sarasota Realty. RAE
- C$629,9952 bd2 ba1.7k sqftPhillips Lofts, Edmonton, AB T5J 1A5For SaleMLS ID #E4498756, Erin Holowach, ComFree. RAE
- C$550,0003 bd3 ba2.6k sqft10014 97th Ave NW, Edmonton, AB T5K 0B1For SaleMLS ID #E4499243, Tameka D Ross, Liv Real Estate. RAE
- C$689,9002 bd3 ba2k sqftArcadia, Edmonton, AB T5K 1Y8For SaleMLS ID #E4499518, David M Ozubko, Real Broker. RAE
- C$850,0003 bd3 ba1.4k sqftBentley The, Edmonton, AB T6G 0Y3For SaleMLS ID #E4493182, Clint B Kilkenny, Century 21 All Stars Realty Ltd. RAE
- C$1,199,0003 bd3 ba2.4k sqftParliament The, Edmonton, AB T5K 1H6For SaleMLS ID #E4479181, Adrian Michelutti, Exp Realty. RAE
- C$850,0002 bd2 ba1.7k sqftJasper Properties, Edmonton, AB T5H 3S8For SaleMLS ID #E4489260, Sally Munro, Century 21 Masters. RAE
- C$1,199,9004 bd4 ba2.2k sqft9652 86th Ave NW, Edmonton, AB T6C 1J9For SaleMLS ID #E4499864, Daniel Rizzoli, MaxWell Devonshire Realty. RAE
- C$929,9005 bd4 ba2.3k sqft9654 83rd Ave NW, Edmonton, AB T6C 1C2For SaleMLS ID #E4494976, Heather J Morris, MORE Real Estate. RAE
