Gorgeous, impeccably maintained penthouse in the prestigious Churchill Exchange, offering 2,389 sq. ft. of refined living space with exceptional privacy and two private balconies. This elegant residence features an open-concept design with rich hardwood flooring and a spacious living room anchored by a striking two-sided gas fireplace.The adjoining family and dining area is perfect for everyday living and entertaining, with patio doors leading to a large, secluded terrace. The kitchen is thoughtfully appointed with abundant cabinetry, granite countertops, and a raised breakfast bar.The primary suite offers a walk-in closet & a bright 3-piece ensuite with skylight. Two additional bedrooms provide flexibility, with the third ideal as a den and offering access to the main 4-piece bath. Ample in-suite storage adds convenience. Complete with two titled underground parking stalls, additional storage & direct elevator access, this exceptional residence is ideally located near shopping, dining, and entertainment.
For sale
C$699,900
10009 102nd Ave NW #401, Edmonton, AB T5J 5B6
3beds
2,389sqft
Apartment, Lowrise Apartment
Built in 1941
-- sqft lot
$-- Zestimate®
C$293/sqft
C$-- HOA
What's special
Impeccably maintained penthouseTwo private balconiesOpen-concept designRich hardwood flooringStriking two-sided gas fireplaceAbundant cabinetryGranite countertops
- 127 days |
- 28 |
- 2 |
Zillow last checked:
Listing updated:
Listed by:
Sharon M Josey,
REMAX River City
Source: RAE,MLS®#: E4479600
Facts & features
Interior
Bedrooms & bathrooms
- Bedrooms: 3
- Bathrooms: 2
- Full bathrooms: 2
Primary bedroom
- Level: Main
Heating
- Forced Air-1, Natural Gas
Cooling
- Air Conditioning-Central
Appliances
- Included: Dishwasher-Built-In, Dryer, Garburator, Exhaust Fan, Oven-Built-In, Refrigerator, Electric Cooktop, Washer
Features
- Flooring: Ceramic Tile, Hardwood
- Windows: Window Coverings
- Basement: None, No Basement
- Fireplace features: Gas
Interior area
- Total structure area: 2,389
- Total interior livable area: 2,389 sqft
Video & virtual tour
Property
Parking
- Parking features: Underground
Features
- Levels: Single Level Apartment,1
- Patio & porch: Deck
- Has view: Yes
- View description: City, View City
Lot
- Size: 1,094 Square Feet
- Features: Near Public Transit, Schools, Shopping Nearby, Public Transportation
Construction
Type & style
- Home type: Apartment
- Property subtype: Apartment, Lowrise Apartment
- Attached to another structure: Yes
Materials
- Foundation: Concrete Perimeter
Condition
- Year built: 1941
Community & HOA
Community
- Features: Deck, See Remarks
HOA
- Has HOA: Yes
- Services included: Exterior Maintenance, Heat, Landscape/Snow Removal, Parking, Professional Management, Reserve Fund Contribution, Utilities Common Areas, Water/Sewer
Location
- Region: Edmonton
Financial & listing details
- Price per square foot: C$293/sqft
- Date on market: 3/28/2026
- Ownership: Private
Sharon M Josey
Sharon M Josey
By pressing Contact Agent, you agree that the real estate professional identified above may call/text you about your search, which may involve use of automated means and pre-recorded/artificial voices. You don't need to consent as a condition of buying any property, goods, or services. Message/data rates may apply. You also agree to our Terms of Use. Zillow does not endorse any real estate professionals. We may share information about your recent and future site activity with your agent to help them understand what you're looking for in a home.
Price history
Price history is unavailable.
Public tax history
Tax history is unavailable.
Climate risks
Neighborhood: Downtown
Nearby schools
GreatSchools rating
No schools nearby
We couldn't find any schools near this home.
- C$380,0001 bd2 ba1k sqft10009 102nd Ave NW #208, Edmonton, AB T5J5B6For Sale

- C$468,8001 bd2 ba1.1k sqft10009 102nd Ave NW #203, Edmonton, AB T5J5B6For Sale

- C$--1 bd1 ba438 sqft10020 101a Ave NW #1430897, Edmonton, AB T5J3G2Off Market
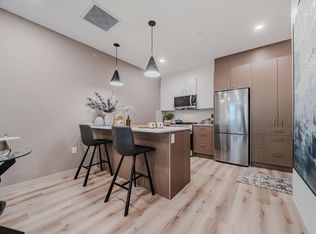
- C$1,9502 bd2 ba743 sqft10020 101a Ave NW #1430894, Edmonton, AB T5J3G2For Rent
- C$1,9102 bd2 ba721 sqft10020 101a Ave NW #1430898, Edmonton, AB T5J3G2For Rent
- C$--1 bd1 ba559 sqft10020 101a Ave NW #1430895, Edmonton, AB T5J3G2Off Market
- C$1,9752 bd2 ba787 sqft10020 101a Ave NW #1430893, Edmonton, AB T5J3G2For Rent
- C$--1 bd1 ba466 sqft10020 101a Ave NW #1430896, Edmonton, AB T5J3G2Off Market
Similar homes
- C$649,9993 bd3 ba1.9k sqftArcadia, Edmonton, AB T5K 1Y8For Sale
 MLS ID #E4489446, Laryssa M Banks, Century 21 Masters. RAE
 - C$625,0002 bd2 ba1.5k sqftAlta Vista North, Edmonton, AB T5K 0A2For Sale
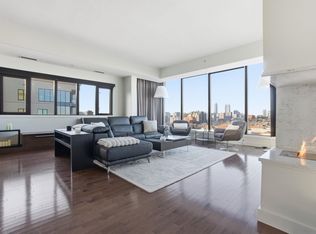 MLS ID #E4487952, Mark B Wilbert, CIR Realty. RAE
 - C$519,8002 bd2 ba1.2k sqftIcon I, Edmonton, AB T5J 0B5For Sale
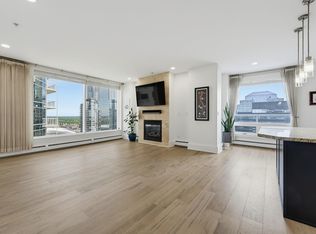 MLS ID #E4492668, Darlene Strang, RE/MAX Real Estate. RAE
 - C$648,8006 bd4 ba2.1k sqft219 Buchanan Close NW, Edmonton, AB T6R 2B7For Sale
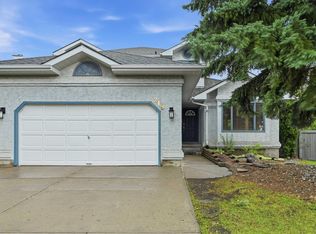 MLS ID #E4501284, Alan H Gee, RE/MAX Excellence. RAE
 - C$599,9002 bd2 ba1.3k sqftLe Marchand Tower, Edmonton, AB T5K 2K7For SaleMLS ID #E4488756, Darlene Strang, RE/MAX Real Estate. RAE
- C$815,0004 bd3 ba1.8k sqft8704 165th Ave NW, Edmonton, AB T5Z 3W9For SaleMLS ID #E4501435, Sherelle Murray, The Good Real Estate Company. RAE
- C$609,8002 bd2 ba1.5k sqftRiverview Green Strata, Edmonton, AB T5K 2W3For SaleMLS ID #E4481152, Darlene Strang, RE/MAX Real Estate. RAE
- C$489,9003 bd2 ba2.2k sqft9929 Saskatchewan Dr, Edmonton, AB T6E 5J9For SaleMLS ID #E4494422, Tyler J Ellis, Real Broker. RAE
- C$850,0003 bd4 ba2.2k sqft9730 95th St NW, Edmonton, AB T6C 3X7For SaleMLS ID #E4493455, David E Raborn, NOW Real Estate Group. RAE
- C$369,0002 bd2 ba1.3k sqftValley Towers, Edmonton, AB T5K 2J3For SaleMLS ID #E4492752, Clara Olafson, REMAX River City. RAE
- C$537,9002 bd2 ba1.6k sqftArcadia, Edmonton, AB T5K 1Y8For SaleMLS ID #E4491142, Wade W Klimchuk, RE/MAX Excellence. RAE
- C$850,0003 bd3 ba1.4k sqftBentley The, Edmonton, AB T6G 0Y3For SaleMLS ID #E4493182, Clint B Kilkenny, Century 21 All Stars Realty Ltd. RAE
- C$675,0004 bd3 ba1.3k sqft629 Ortona Way NW, Edmonton, AB T5E 6S9For SaleMLS ID #E4495808, Joe D Esposito, Century 21 Masters. RAE
- C$398,8002 bd2 ba1.5k sqftJasper Properties, Edmonton, AB T5H 3S8For SaleMLS ID #E4500894, Frank A Vanderbleek, Royal LePage Noralta Real Estate. RAE
- C$515,0002 bd2 ba1.2k sqftPearl Tower, Edmonton, AB T5K 0P1For SaleMLS ID #E4500314, Alison Murray, Rimrock Real Estate. RAE
- C$749,8004 bd3 ba1.9k sqft7504 161a Ave NW, Edmonton, AB T5Z 3S9For SaleMLS ID #E4500657, Michael Pino, RE/MAX Elite. RAE
- C$430,0001 bd2 ba1.4k sqftPhillips Lofts, Edmonton, AB T5J 1A5For SaleMLS ID #E4488540, Adam T Dirksen, Rimrock Real Estate. RAE
- C$779,0004 bd3 ba2.3k sqft14703 58th Ave NW, Edmonton, AB T6H 4T3For SaleMLS ID #E4498109, Sandeep Sran, Exp Realty. RAE
- C$599,0004 bd3 ba2.1k sqft10620 65th Ave NW #3, Edmonton, AB T6H 1V4For SaleMLS ID #E4498230, Alexine McTeer, Real Broker. RAE
- C$575,0003 bd4 ba1.4k sqft9023 95th St NW, Edmonton, AB T6C 3W7For SaleMLS ID #E4494950, Catherine Ta, Real Broker. RAE
