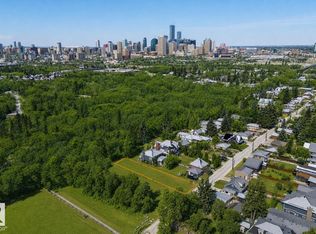
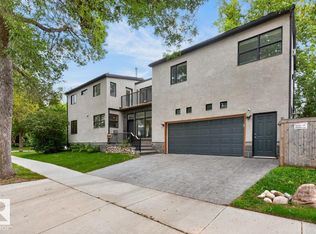
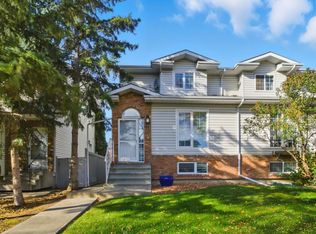
2 private balconies with Downtown views over the Mill Creek Ravine. Wake to sunrise over the back yard; end the day watching the city light up from the main floor balcony or the primary suite's own private balcony. Almost nothing in Bonnie Doon under $600K offers that. Inside, a renovated kitchen with premium finishes and generous storage. In-floor heat in the basement, heated double garage, 3 bedrooms, 2 full and 2 half baths. The multi-level layout separates living zones — the primary retreat sits well away from the entertaining space, giving the privacy of a much larger home without the square footage to heat, clean, or pay for. Steps to Campus Saint-Jean, École Maurice Lavallée, Café Bicyclette and the ravine trail system. Bonnie Doon Mall and transit minutes away, downtown in ten. The location people move here for, in a home that lets you actually live in it.
For sale
C$550,000
9023 95th St NW, Edmonton, AB T6C 3W7
3beds
1,474sqft
Duplex, Half Duplex
Built in 1978
-- sqft lot
$-- Zestimate®
C$373/sqft
C$-- HOA
What's special
Heated double garage
- 74 days
- 46
- 3
Zillow last checked:
Listing updated:
Listed by:
Catherine Ta,
Real Broker
Source: RAE,MLS®#: E4494950
Facts & features
Interior
Bedrooms & bathrooms
- Bedrooms: 3
- Bathrooms: 4
- Full bathrooms: 2
- 1/2 bathrooms: 2
Primary bedroom
- Level: Upper
Family room
- Level: Basement
- Area: 170.2
- Dimensions: 14.8 x 11.5
Heating
- Forced Air-1, Natural Gas
Appliances
- Included: Dishwasher-Built-In, Dryer, Microwave Hood Fan, Refrigerator, Electric Stove, Washer, Wine Cooler
Features
- Flooring: Carpet, Ceramic Tile, Hardwood
- Windows: Vinyl Windows
- Basement: Full, Finished
- Fireplace features: Wood Burning
Interior area
- Total structure area: 1,474
- Total interior livable area: 1,474 sqft
Property
Parking
- Total spaces: 4
- Parking features: Double Garage Attached, Heated Garage
- Attached garage spaces: 2
Features
- Levels: 5 Level Split,5
- Patio & porch: Deck
- Exterior features: Landscaped, Playground Nearby
- Fencing: Fenced
- Has view: Yes
- View description: Ravine View, City, Downtown, View City, View Downtown
- Has water view: Yes
- Water view: Ravine View
- Waterfront features: Creek
Lot
- Features: Landscaped, Park/Reserve, Playground Nearby, Near Public Transit, Schools, Shopping Nearby, Public Transportation
Construction
Type & style
- Home type: MultiFamily
- Property subtype: Duplex, Half Duplex
- Attached to another structure: Yes
Materials
- Foundation: Concrete Perimeter
- Roof: EPDM Membrane,Flat
Condition
- Year built: 1978
Community & HOA
Community
- Features: Deck, Smart/Program. Thermostat, Natural Gas BBQ Hookup
Location
- Region: Edmonton
Financial & listing details
- Price per square foot: C$373/sqft
- Date on market: 6/20/2026
- Ownership: Private
Price history
Price history is unavailable.
Public tax history
Tax history is unavailable.
Climate risks
Neighborhood: Bonnie Doon
Nearby schools
GreatSchools rating
No schools nearby
We couldn't find any schools near this home.

Similar homes
- C$530,0006 bd4 ba1.4k sqft11828 & 11830 45th St NW, Edmonton, AB T5W 2T4For Sale
 MLS ID #E4506151, Eddie J Castillo, Exp Realty. RAE
 - C$539,0004 bd4 ba1.6k sqft10728 71st Ave NW, Edmonton, AB T6E 0X6For Sale
 MLS ID #E4494359, David H Luong, Exp Realty. RAE
 - C$569,9004 bd3 ba1.2k sqft8603 73rd St NW, Edmonton, AB T6B 1Z9For Sale
 MLS ID #E4497329, Chris Proctor, Real Broker. RAE
 - C$538,0005 bd3 ba1.7k sqft10718 122nd St NW, Edmonton, AB T5M 0A3For Sale
 MLS ID #E4491431, Mark B Wilbert, CIR Realty. RAE
