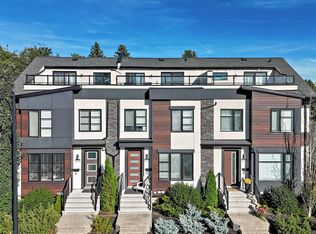
5-Unit contemporary Side-by-Side Duplex with GARAGE SUITE | Rooftop Patios | Steps to U of A | CMHC MLI Ready. Exceptional turnkey investment in a prime rental market, just one block from the University of Alberta in the vibrant French Quarter and only 5 minutes to downtown. Set in a highly walkable, amenity-rich location, this property attracts quality tenants and supports low vacancy. This modern duplex offers 5400 sf of living space from 5 legal suites: 2/ 1800sf main units, 2 basement suites, + garage suite + 800sf rooftop patio, designed for strong cash flow and long-term appreciation. Built with superior building practices and exceptional materials delivering enhanced durability, efficiency. Features include an expansive rooftop patio, upscale finishes throughout quartz countertops, custom cabinetry, stainless steel appliances, spa-inspired bathrooms, in-suite laundry, + separate private entrances for all units The detached double garage includes a 515 sqft one-bedroom suite. Summer 2026 possession.
For sale
C$1,898,000
9007 92nd St NW, Edmonton, AB T6C 3R3
10beds
3,640sqft
Duplex, Duplex Side By Side
Built in 2026
-- sqft lot
$-- Zestimate®
C$521/sqft
C$-- HOA
What's special
Garage suiteRooftop patiosExpansive rooftop patioUpscale finishes throughoutQuartz countertopsCustom cabinetryStainless steel appliances
- 167 days
- 43
- 2
Zillow last checked:
Listing updated:
Listed by:
Terence S Satdeo,
The Foundry Real Estate Company Ltd
Source: RAE,MLS®#: E4485930
Facts & features
Interior
Bedrooms & bathrooms
- Bedrooms: 10
- Bathrooms: 10
- Full bathrooms: 6
- 1/2 bathrooms: 4
Primary bedroom
- Level: Upper
Heating
- Baseboard, Forced Air-1, Electric, Natural Gas, HRV System
Cooling
- Has cooling: Yes
Appliances
- Included: Dishwasher-Built-In, Dryer, Refrigerator, Electric Stove, ENERGY STAR Qualified Washer, Gas Water Heater
Features
- Guest Suite, No Animal Home, No Smoking Home, Storage, Television Connection
- Flooring: Non-Ceramic Tile, Vinyl Plank
- Basement: Full, Finished, 9 ft. Basement Ceiling, 9 ft. Basement Ceiling
Interior area
- Total structure area: 3,640
- Total interior livable area: 3,640 sqft
Video & virtual tour
Property
Parking
- Total spaces: 3
- Parking features: Double Garage Detached, Heated Garage, Insulated, Single Carport
- Garage spaces: 2
- Carport spaces: 1
- Covered spaces: 3
Features
- Levels: 2 and Half Storey,4
- Patio & porch: Deck
- Exterior features: Landscaped, Playground Nearby
- Pool features: Community, Public Swimming Pool
- Has view: Yes
- View description: Downtown, View Downtown
Lot
- Features: Near Golf Course, Landscaped, Playground Nearby, Near Public Transit, Schools, Shopping Nearby, Ski Hill Nearby, Golf Nearby, Public Transportation, Infill Property
Construction
Type & style
- Home type: MultiFamily
- Property subtype: Duplex, Duplex Side By Side
- Attached to another structure: Yes
Materials
- Foundation: Concrete Perimeter
- Roof: Flat
Condition
- Year built: 2026
Community & HOA
Community
- Features: Deck, Guest Suite, Hot Water Natural Gas, No Animal Home, No Smoking Home, Storage-In-Suite, Television Connection, Tennis Court(s), HRV System, Rooftop Deck/Patio, Tennis Courts
Location
- Region: Edmonton
Financial & listing details
- Price per square foot: C$521/sqft
- Date on market: 5/6/2026
- Ownership: Agent/Seller has Interest
- Road surface type: Paved Lane
Price history
Price history is unavailable.
Public tax history
Tax history is unavailable.
Climate risks
Neighborhood: Bonnie Doon
Nearby schools
GreatSchools rating
No schools nearby
We couldn't find any schools near this home.
Similar homes
- C$1,850,00010 bd12 ba4.4k sqftNo Name, Edmonton, AB T6C 0X5For Sale
 MLS ID #E4506845, Jeneen L Marchant, RE/MAX Real Estate. RAE
 - C$1,840,00010 bd12 ba3.8k sqft9543 87th St NW, Edmonton, AB T6C 3H9For Sale
 MLS ID #E4508023, Thamir Sharif, Sable Realty. RAE
 - C$1,190,00010 bd6 ba1.9k sqft8825 95th Ave NW #8823, Edmonton, AB T6C 1Z1For Sale
 MLS ID #E4511656, Sean Clair, Exp Realty. RAE
 - C$1,075,00010 bd4 ba2.4k sqft8824 90th St NW, Edmonton, AB T6C 3L6For Sale
 MLS ID #E4491857, Dustin Batuik, Sterling Real Estate. RAE
