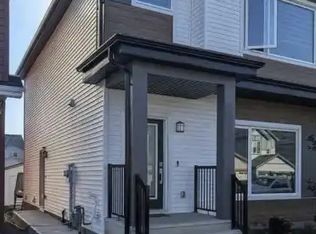
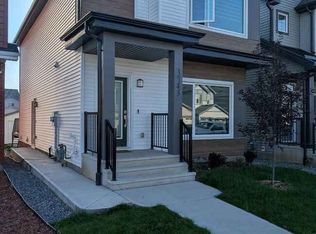

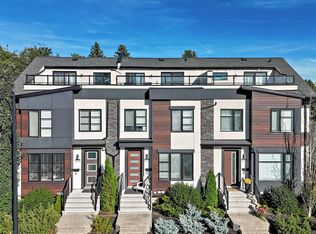
Exceptional 8-Unit Investment Opportunity! An outstanding opportunity to own a brand-new purpose-built multi-family property featuring 8 self-contained rental units in a highly desirable location. This investment consists of four spacious two-storey upper units, each offering approximately 1,259 sq. ft. with 3 bedrooms, 2.5 bathrooms, modern open-concept living, contemporary kitchens, upper-floor laundry, and private front entrances. Complementing the upper residences are four fully legal 2-bedroom basement suites, each approximately 719 sq. ft., complete with separate entrances, full kitchens, in-suite laundry, spacious living areas, and independent mechanical This purpose-built multi-family development has been designed with investors in mind and offers potential eligibility for CMHC-insured financing programs, including CMHC MLI Select (subject to purchaser qualification and program requirements), providing an attractive opportunity for enhanced financing options.
For sale
C$2,250,000
9233 152nd St NW, Edmonton, AB T5R 1K4
10beds
5,037sqft
Quadruplex, 4PLEX
Built in 2026
-- sqft lot
$-- Zestimate®
C$447/sqft
C$-- HOA
What's special
Spacious two-storey upper unitsModern open-concept livingContemporary kitchensUpper-floor laundryPrivate front entrancesSeparate entrancesFull kitchens
- 121 days
- 3
- 0
Zillow last checked:
Listing updated:
Listed by:
Amandeep Chohan,
MaxWell Polaris
Source: RAE,MLS®#: E4494863
Facts & features
Interior
Bedrooms & bathrooms
- Bedrooms: 10
- Bathrooms: 12
- Full bathrooms: 9
- 1/2 bathrooms: 3
Primary bedroom
- Level: Upper
Family room
- Level: Main
Heating
- Forced Air-2, Natural Gas
Appliances
- Included: See Remarks
Features
- Flooring: Vinyl Plank
- Basement: Full, Finished
Interior area
- Total structure area: 5,037
- Total interior livable area: 5,037 sqft
Property
Parking
- Total spaces: 2
- Parking features: Double Garage Detached, Parking Pad
- Garage spaces: 2
Features
- Levels: 2 Storey,3
Lot
- Size: 7,401 Square Feet
- Features: Shopping Nearby
Construction
Type & style
- Home type: MultiFamily
- Property subtype: Quadruplex, 4PLEX
- Attached to another structure: Yes
Materials
- Foundation: Slab
- Roof: Asphalt
Condition
- Year built: 2026
Community & HOA
Community
- Features: See Remarks
Location
- Region: Edmonton
Financial & listing details
- Price per square foot: C$447/sqft
- Date on market: 6/20/2026
- Ownership: Private
Price history
Price history is unavailable.
Public tax history
Tax history is unavailable.
Climate risks
Neighborhood: Sherwood
Nearby schools
GreatSchools rating
No schools nearby
We couldn't find any schools near this home.

Similar homes
- C$2,199,00010 bd12 ba4.6k sqft10915 159th St NW, Edmonton, AB T5P 3B9For Sale
 MLS ID #E4501536, Calvin R Hexter, Exp Realty. RAE
 - C$2,089,0008 bd12 ba5.3k sqft9945 154th St NW, Edmonton, AB T5P 2G8For Sale
 MLS ID #E4508244, Calvin R Hexter, Exp Realty. RAE
 - C$1,850,00010 bd12 ba4.4k sqftNo Name, Edmonton, AB T6C 0X5For Sale
 MLS ID #E4506845, Jeneen L Marchant, RE/MAX Real Estate. RAE
 - C$3,199,0008 bd9 ba5k sqft1413 Woodward Cres NW, Edmonton, AB T6M 0A3For Sale
 MLS ID #E4513472, Vincenzo C Fiacco, RE/MAX Excellence. RAE
