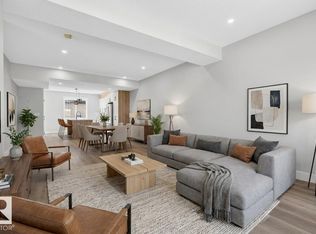
INVESTMENT OPPORTUNITY in a prime CENTRAL EDMONTON location! This 2026-BUILT 4PLEX offers a turnkey addition to any real estate portfolio with ALL 4 UNITS FULLY LEASED and generating income from day one. Each self-contained unit features a thoughtfully designed multi-level layout with 3 BEDROOMS, 2 FULL BATHROOMS, its own kitchen, living space, laundry & separate entrance. With almost 4,800 SQ FT TOTAL finished living space, the property was designed with modern rental living in mind. The newer construction offers investors the appeal of a LOW-MAINTENANCE, WORRY-FREE 2026 BUILD without the renovation demands of an older multi-family property. Centrally located with excellent access to DOWNTOWN, NAIT, Royal Alexandra Hospital, Kingsway, transit, shopping & major commuter routes, helping support strong long-term rental appeal. A rare opportunity to acquire a FULLY LEASED, PURPOSE-BUILT 4PLEX in the heart of Edmonton!
For sale
C$1,175,000
10726 107th St NW, Edmonton, AB T5H 2Z1
10beds
3,314sqft
Quadruplex, 4PLEX
Built in 2026
-- sqft lot
$-- Zestimate®
C$355/sqft
C$-- HOA
What's special
Thoughtfully designed multi-level layoutOwn kitchenLiving spaceLaundry and separate entrance
- 20 days
- 11
- 0
Zillow last checked:
Listing updated:
Listed by:
Calvin R Hexter,
Exp Realty
Source: RAE,MLS®#: E4508336
Facts & features
Interior
Bedrooms & bathrooms
- Bedrooms: 10
- Bathrooms: 8
- Full bathrooms: 8
Primary bedroom
- Level: Basement
Heating
- Forced Air-1, Natural Gas
Appliances
- Included: See Remarks
Features
- Flooring: Carpet, Vinyl Plank
- Basement: Full, Finished
Interior area
- Total structure area: 3,314
- Total interior livable area: 3,314 sqft
Video & virtual tour
Property
Parking
- Parking features: Parking Pad
Features
- Levels: 2 Storey,3
- Patio & porch: Deck
- Exterior features: Playground Nearby
Lot
- Size: 3,759 Square Feet
- Features: Flat Site, Playground Nearby, Near Public Transit, Schools, Shopping Nearby, Public Transportation
Construction
Type & style
- Home type: MultiFamily
- Property subtype: Quadruplex, 4PLEX
- Attached to another structure: Yes
Materials
- Foundation: Concrete Perimeter
- Roof: Asphalt
Condition
- Year built: 2026
Community & HOA
Community
- Features: Deck, See Remarks
- Security: Carbon Monoxide Detectors, Smoke Detector(s), Detectors Smoke
Location
- Region: Edmonton
Financial & listing details
- Price per square foot: C$355/sqft
- Date on market: 9/11/2026
- Ownership: Private
Price history
Price history is unavailable.
Public tax history
Tax history is unavailable.
Climate risks
Neighborhood: Central McDougall
Nearby schools
GreatSchools rating
No schools nearby
We couldn't find any schools near this home.
- C$---- bd1 ba461 sqft10716 107th St NW #BACHELOR, Edmonton, AB T5H2Z1Off Market
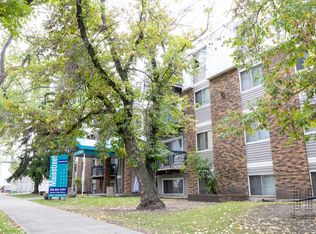
- C$--2 bd1 ba865 sqft10716 107th St NW #2-BEDROOM, Edmonton, AB T5H2Z1Off Market
- C$--1 bd1 ba668 sqft10716 107th St NW #1-BEDROOM, Edmonton, AB T5H2Z1Off Market
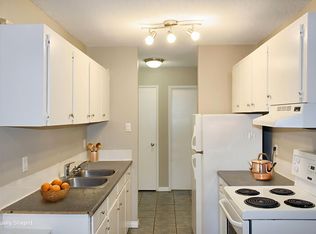
- C$1,0491 bd1 ba668 sqft10716 107th St NW #506025, Edmonton, AB T5H2Z1For Rent
Similar homes
- C$1,186,0007 bd6 ba2.8k sqft11045 85th Ave NW, Edmonton, AB T6G 0W5For Sale
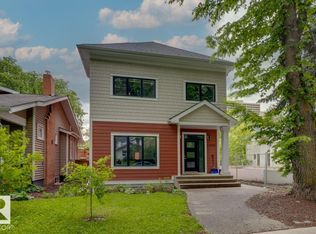 MLS ID #E4506227, June Wu, Mozaic Realty Group. RAE
 - C$1,075,00010 bd4 ba2.4k sqft8524 84th Ave NW #8522, Edmonton, AB T6C 1C9For Sale
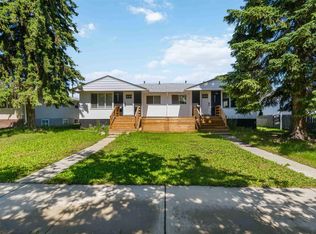 MLS ID #E4496040, Mike W Brattland, MaxWell Devonshire Realty. RAE
 - C$1,250,00010 bd11 ba4.1k sqft9 128th Ave NW #10707, Edmonton, AB T5E 0H2For Sale
 MLS ID #E4500258, Calvin R Hexter, Exp Realty. RAE
 - C$1,099,00010 bd4 ba2.4k sqft8824 90th St NW, Edmonton, AB T6C 3L6For Sale
 MLS ID #E4491857, Dustin Batuik, Sterling Real Estate. RAE
