Bi-Level style 4-Plex in Bonnie Doon! Absolutely Impressive & Excellent Condition! This property has an impressive $76,500/Year Rental Income with most Long Term Tenancies. Featuring 2 x 3 Bedroom Upper floor units & 2 x 2 Bedroom Basement units. SPACIOUS Suites with Large Bedrooms, Large Living Rooms all having Plenty of Storage. Various updates & upgrades throughout the years including updated Vinyl Windows. The property is Uniquely heated by the use of a centralized boiler keeping all units Energy Efficient for Toasty suites in winter months. TONS of parking in the backyard with the garage having 4 separate storage units. The history of this property was occupied by a Sisterhood of Nuns that gives the property a "Blessed" kind of feeling. This 4-Plex is an Absolute A+ for Property Condition & Floor Plan. Bonnie Doon is near Mill Creek Ravine, Saint-John U of A Campus & just around the corner from Excellent pubs & restaurants minutes away from Whyte Ave!- GREAT LOCATION on a Quiet Mature Street!
For sale
C$1,075,000
8824 90th St NW, Edmonton, AB T6C 3L6
10beds
2,456sqft
Quadruplex, 4PLEX
Built in 1970
-- sqft lot
$-- Zestimate®
C$438/sqft
C$-- HOA
What's special
- 135 days
- 18
- 2
Zillow last checked:
Listing updated:
Listed by:
Dustin Batuik,
Sterling Real Estate,
Rosanne Gevy,
Sterling Real Estate
Source: RAE,MLS®#: E4491857
Facts & features
Interior
Bedrooms & bathrooms
- Bedrooms: 10
- Bathrooms: 4
- Full bathrooms: 4
Primary bedroom
- Level: Main
Family room
- Level: Basement
Heating
- Baseboard, Natural Gas, Water
Appliances
- Included: Exhaust Fan, Second Refrigerator, Second Stove, Second Microwave Hood Fan
Features
- No Animal Home, No Smoking Home, Storage
- Flooring: Carpet, Linoleum
- Windows: Vinyl Windows
- Basement: Full, Finished
Interior area
- Total structure area: 2,456
- Total interior livable area: 2,456 sqft
Property
Parking
- Total spaces: 6
- Parking features: Double Garage Detached, Rear Drive Access, RV Access/Parking, Guest, R.V. Storage, Parking-Visitor
- Garage spaces: 2
- Has uncovered spaces: Yes
Features
- Levels: Bi-Level,2
- Exterior features: Low Maintenance Landscape, Playground Nearby
Lot
- Size: 8,887 Square Feet
- Features: Near Golf Course, Low Maintenance Landscape, Playground Nearby, Near Public Transit, Schools, Shopping Nearby, See Remarks, Golf Nearby, Public Transportation
Details
- Other equipment: Intercom
Construction
Type & style
- Home type: MultiFamily
- Property subtype: Quadruplex, 4PLEX
- Attached to another structure: Yes
Materials
- Foundation: Concrete Perimeter
- Roof: Asphalt
Condition
- Year built: 1970
Community & HOA
Community
- Features: Intercom, No Animal Home, No Smoking Home, Storage-In-Suite, Storage-Locker Room, See Remarks
- Security: Smoke Detector(s), Detectors Smoke
Location
- Region: Edmonton
Financial & listing details
- Price per square foot: C$438/sqft
- Date on market: 6/4/2026
- Ownership: Private
Price history
Price history is unavailable.
Public tax history
Tax history is unavailable.
Climate risks
Neighborhood: Bonnie Doon
Nearby schools
GreatSchools rating
No schools nearby
We couldn't find any schools near this home.
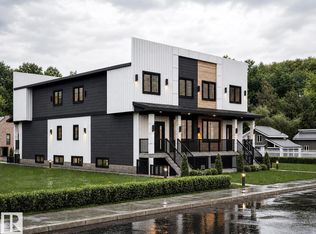

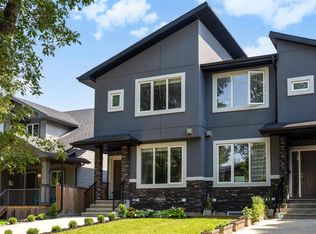
Similar homes
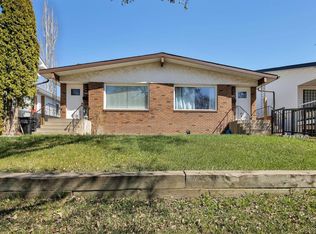
- C$1,075,00010 bd4 ba2.4k sqft8524 84th Ave NW #8522, Edmonton, AB T6C 1C9For Sale
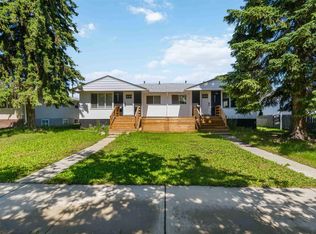 MLS ID #E4496040, Mike W Brattland, MaxWell Devonshire Realty. RAE
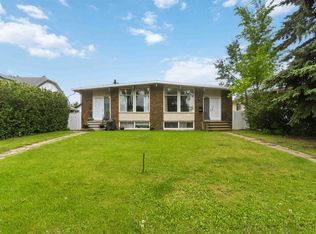
 - C$1,190,00010 bd6 ba1.9k sqft8825 95th Ave NW #8823, Edmonton, AB T6C 1Z1For Sale
 MLS ID #E4511656, Sean Clair, Exp Realty. RAE
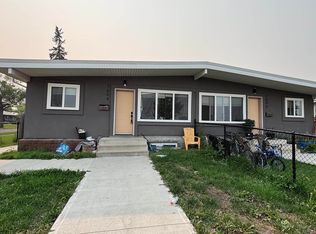
 - C$975,00010 bd6 ba1.9k sqft8125 83rd Ave NW #8123, Edmonton, AB T6C 1A7For Sale
 MLS ID #E4496038, Mike W Brattland, MaxWell Devonshire Realty. RAE
 - C$850,00010 bd4 ba1.9k sqft7606 75th St NW #7604, Edmonton, AB T6C 2E9For Sale
 MLS ID #E4500633, Mark B Wilbert, CIR Realty. RAE
