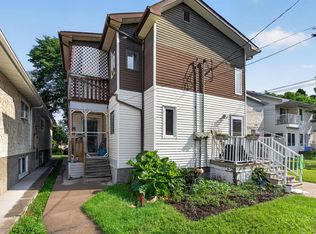
Attention Investors! Unbeatable Location in RITCHIE. Fully developed duplex located in one of the most desirable neighbourhood in Edmonton. Steps from Mill Creek Ravine park. Total of 8 bedrooms & 4 bathrooms. Featuring 2 spacious Bedrooms up and 2 bedrooms down on each side. Separate side entrances. Basement units also have a private Kitchen! Some renovations completed about 7 years ago including new vinyl flooring, new paint, 2 stainless steel stoves, fridges, stainless steel hood fans, ceramic tile surrounds in the kitchen and bathrooms, newer bathrooms sinks/vanities, all new light fixtures, some doors, etc. There are 4 newer separate furnaces and 1 newer hot water tank on each side. huge back yards, Double garage was built about 13 years ago (has an interior separation wall). Close proximity to all major transportation including 3 blocks to Mill Creek Ravine park, schools, 1/2 block to playground, close to Whyte ave and U OF A. GREAT INVESTMENT OPPORTUNITY!
For sale
C$799,900
9623/9625 73rd Ave NW, Edmonton, AB T6E 1C7
8beds
1,612sqft
Duplex, Duplex Side By Side
Built in 1981
-- sqft lot
$-- Zestimate®
C$496/sqft
C$-- HOA
What's special
Spacious bedroomsSeparate side entrancesNew vinyl flooringNew paintStainless steel hood fansAll new light fixtures
- 196 days |
- 18 |
- 0 |
Zillow last checked:
Listing updated:
Listed by:
Jaime Lopresti,
RE/MAX Excellence
Source: RAE,MLS®#: E4470369
Facts & features
Interior
Bedrooms & bathrooms
- Bedrooms: 8
- Bathrooms: 4
- Full bathrooms: 4
Primary bedroom
- Level: Main
Family room
- Level: Basement
Heating
- Forced Air-1, Natural Gas
Appliances
- Included: Exhaust Fan, Second Dryer, Second Refrigerator, Second Stove, Second Washer
Features
- Guest Suite
- Flooring: Vinyl Plank
- Basement: Full, Finished, Walk-up Basement, Walk-up Basement
Interior area
- Total structure area: 1,612
- Total interior livable area: 1,612 sqft
Property
Parking
- Total spaces: 2
- Parking features: Double Garage Detached, Parking Pad, Parking-Extra, Garage Control, Garage Opener
- Garage spaces: 2
Features
- Levels: 2
- Exterior features: Landscaped, Low Maintenance Landscape, Playground Nearby
- Pool features: Community, Public Swimming Pool
- Waterfront features: Creek
Lot
- Features: Flat Site, Near Golf Course, Landscaped, Low Maintenance Landscape, Park/Reserve, Picnic Area, Playground Nearby, Near Public Transit, Schools, Shopping Nearby, Golf Nearby, Public Transportation
Construction
Type & style
- Home type: MultiFamily
- Architectural style: Bungalow
- Property subtype: Duplex, Duplex Side By Side
- Attached to another structure: Yes
Materials
- Foundation: Slab
- Roof: Asphalt
Condition
- Year built: 1981
Community & HOA
Community
- Features: Guest Suite, Walk-up Basement
- Security: Smoke Detector(s), Detectors Smoke
Location
- Region: Edmonton
Financial & listing details
- Price per square foot: C$496/sqft
- Date on market: 1/17/2026
- Ownership: Private
Jaime Lopresti
Jaime Lopresti
By pressing Contact Agent, you agree that the real estate professional identified above may call/text you about your search, which may involve use of automated means and pre-recorded/artificial voices. You don't need to consent as a condition of buying any property, goods, or services. Message/data rates may apply. You also agree to our Terms of Use. Zillow does not endorse any real estate professionals. We may share information about your recent and future site activity with your agent to help them understand what you're looking for in a home.
Price history
Price history is unavailable.
Public tax history
Tax history is unavailable.
Climate risks
Neighborhood: Ritchie
Nearby schools
GreatSchools rating
No schools nearby
We couldn't find any schools near this home.
- C$399,9001 bd1 ba1k sqft9642 72nd Ave NW, Edmonton, AB T6E0Y6For Sale

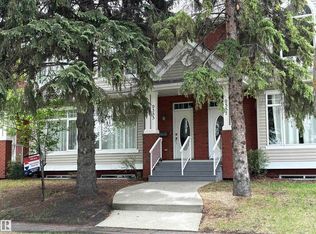
- C$439,0003 bd4 ba1.4k sqft9555 73rd Ave NW, Edmonton, AB T6E1B1For Sale
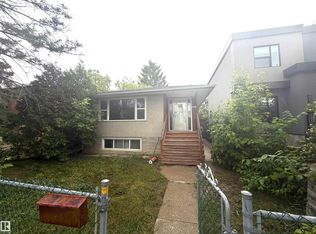
- C$479,0006 bd2 ba1.1k sqft9640 74th Ave NW, Edmonton, AB T6E1E6For Sale
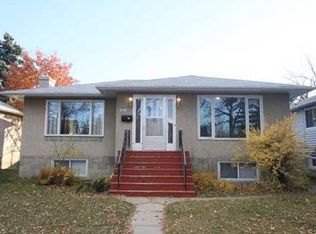
- C$--2 bd1 ba700 sqft9719 72nd Ave NW #1A, Edmonton, AB T6E0Y9Off Market
- C$--2 bd1 ba1k sqft9719 72nd Ave NW, Edmonton, AB T6E0Y9Off Market
- C$--2 bd1 ba800 sqft9513 74th Ave NW #1A, Edmonton, AB T6E1E5Off Market
- C$--1 bd1 ba700 sqftBasement 74 Ave #9510, Edmonton, AB T6E1E4Off Market
- C$1,228,0003 bd4 ba2.4k sqft9515 75th Ave NW, Edmonton, AB T6E1H5For Sale
Similar homes
- C$799,0006 bd4 ba2.3k sqft7304/7306 78th Ave NW, Edmonton, AB T6B 0C1For Sale
 MLS ID #E4492416, Max Segal, Real Broker. RAE
 - C$870,0008 bd4 ba2.2k sqft7412/7414 83rd Ave NW, Edmonton, AB T6B 0G7For Sale
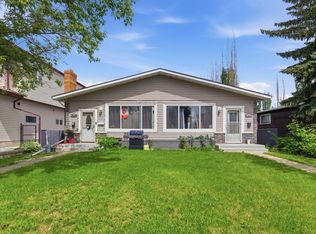 MLS ID #E4493044, Marcel J de Moissac, RE/MAX Elite. RAE
 - C$670,0008 bd6 ba2k sqft12041/43 67th St NW, Edmonton, AB T5B 1M9For Sale
 MLS ID #E4501378, Amanuel T Chirom, RE/MAX Elite. RAE
 - C$685,0005 bd4 ba2.3k sqft10831 80th Ave NW, Edmonton, AB T6E 1V9For Sale
 MLS ID #E4498237, Calvin R Hexter, Exp Realty. RAE
 - C$699,9007 bd4 ba1.5k sqft11812 45th St NW, Edmonton, AB T5W 2T4For SaleMLS ID #E4498115, Jacquie C Smith, 2% Realty Pro. RAE
- C$749,9005 bd3 ba1.1k sqft15302 78th Ave NW, Edmonton, AB T5R 3C7For SaleMLS ID #E4499789, Felicia A Dean, RE/MAX Excellence. RAE
- C$975,00010 bd6 ba1.9k sqft8125 83rd Ave NW #8123, Edmonton, AB T6C 1A7For SaleMLS ID #E4496038, Mike W Brattland, MaxWell Devonshire Realty. RAE
- C$899,9009 bd4 ba2.3k sqft12930 101st St NW #12928, Edmonton, AB T5E 4E7For SaleMLS ID #E4484449, Errol J Scott, Exp Realty. RAE
- C$649,0008 bd5 ba1.5k sqft2439 112th St NW, Edmonton, AB T6J 4N7For SaleMLS ID #E4500741, Fan Yang, Mozaic Realty Group. RAE
- C$479,9005 bd2 ba1k sqft9258 91st St NW, Edmonton, AB T6C 3N8For SaleMLS ID #E4500079, Randi Lindroth, Real Broker. RAE
- C$774,9005 bd4 ba1.6k sqft11170 73rd Ave NW, Edmonton, AB T6G 0C4For SaleMLS ID #E4492078, Peter M Zoltowski, MaxWell Challenge Realty. RAE
- C$600,0008 bd4 ba2k sqft6203 122nd Ave NW, Edmonton, AB T5W 1S7For SaleMLS ID #E4497377, Deanne E Miketon, 2% Realty Pro. RAE
- C$649,9005 bd4 ba1.5k sqft11716 124th St NW, Edmonton, AB T5M 0K9For SaleMLS ID #E4495506, Wendy M Lam, RE/MAX Elite. RAE
- C$695,0006 bd4 ba1.9k sqft13007/13009 111th Ave NW, Edmonton, AB T5M 3R9For SaleMLS ID #E4488232, Jennifer L Prosser, MaxWell Devonshire Realty. RAE
- C$599,9008 bd4 ba1.7k sqft12822/12824 123rd St NW, Edmonton, AB T5L 0J6For SaleMLS ID #E4496243, Cassie D Krawec, REMAX River City. RAE
- C$549,9005 bd2 ba1k sqft5204 97a Ave NW, Edmonton, AB T6B 1E1For SaleMLS ID #E4501241, . Ashpreet Singh, Exp Realty. RAE
- C$599,0006 bd5 ba1.6k sqft6422 132nd Ave NW, Edmonton, AB T5A 0J8For SaleMLS ID #E4493398, Sean Clair, Exp Realty. RAE
- C$599,9905 bd3 ba1.3k sqft4015 120th St NW, Edmonton, AB T6J 1X7For SaleMLS ID #E4500459, Diana Wong, REMAX River City. RAE
- C$538,0006 bd4 ba1.4k sqft11828 & 11830 45th St NW, Edmonton, AB T5W 2T4For SaleMLS ID #E4496041, Eddie J Castillo, Exp Realty. RAE
- C$499,9005 bd4 ba1.4k sqftNo Name, Edmonton, AB T5L 0S6For SaleMLS ID #E4500400, Peshal K Bastola, Sterling Real Estate. RAE
