This well-located property is a side-by-side bungalow duplex in sought-after Westmount, offering 4 separate living spaces with developed kitchens and separate basement entrances. The main floor features two spacious 2-bedroom suites with bright, functional layouts, hardwood flooring, and central vac. The lower level includes two 1-bedroom spaces. Each unit has its own furnace, and share an easily accessible laundry area with 2 washers and 2 dryers. Situated on a 50' x 140' RM h16 zoned lot, the property offers excellent redevelopment potential while generating steady cash flow today. A large rear parking area with powered stalls adds convenience and tenant appeal. Long-term tenants are in place, making this a turnkey investment. Close to Westmount Shopping Centre, transit, schools, major routes, downtown, 124 Street, and the river valley. The neighbouring 4-plex is also available, creating a rare land assembly opportunity. This is a great investment opportunity!
For sale
C$695,000
13007/13009 111th Ave NW, Edmonton, AB T5M 3R9
6beds
1,927sqft
Duplex, Duplex Side By Side
Built in 1960
-- sqft lot
$-- Zestimate®
C$361/sqft
C$-- HOA
What's special
Developed kitchensBright functional layoutsHardwood flooringCentral vac
- 76 days |
- 3 |
- 0 |
Zillow last checked:
Listing updated:
Listed by:
Jennifer L Prosser,
MaxWell Devonshire Realty
Source: RAE,MLS®#: E4488232
Facts & features
Interior
Bedrooms & bathrooms
- Bedrooms: 6
- Bathrooms: 4
- Full bathrooms: 4
Primary bedroom
- Level: Main
Heating
- Forced Air-2, See Remarks, Natural Gas
Appliances
- Included: Dishwasher-Built-In, Refrigerator, Electric Stove, See Remarks, Second Dryer, Second Washer
Features
- Flooring: Carpet, Ceramic Tile, Hardwood
- Basement: Full, Finished
Interior area
- Total structure area: 1,927
- Total interior livable area: 1,927 sqft
Property
Parking
- Total spaces: 2
- Parking features: Double Garage Detached
- Garage spaces: 2
Features
- Levels: 2
- Exterior features: Playground Nearby
Lot
- Size: 6,996 Square Feet
- Features: Corner Lot, Playground Nearby, Near Public Transit, Schools, Shopping Nearby, Public Transportation
Details
- Additional structures: Storage Shed
Construction
Type & style
- Home type: MultiFamily
- Architectural style: Bungalow
- Property subtype: Duplex, Duplex Side By Side
- Attached to another structure: Yes
Materials
- Foundation: Concrete Perimeter
- Roof: Asphalt
Condition
- Year built: 1960
Community & HOA
Community
- Features: See Remarks
Location
- Region: Edmonton
Financial & listing details
- Price per square foot: C$361/sqft
- Date on market: 5/16/2026
- Ownership: Private
Jennifer L Prosser
Jennifer L Prosser
By pressing Contact Agent, you agree that the real estate professional identified above may call/text you about your search, which may involve use of automated means and pre-recorded/artificial voices. You don't need to consent as a condition of buying any property, goods, or services. Message/data rates may apply. You also agree to our Terms of Use. Zillow does not endorse any real estate professionals. We may share information about your recent and future site activity with your agent to help them understand what you're looking for in a home.
Price history
Price history is unavailable.
Public tax history
Tax history is unavailable.
Climate risks
Neighborhood: Westmount
Nearby schools
GreatSchools rating
No schools nearby
We couldn't find any schools near this home.
- C$799,90010 bd4 ba1.9k sqft11043/11045 131st St NW, Edmonton, AB T5M1B9For Sale

- C$137,0002 bd1 ba822 sqft11046 130th St NW #201, Edmonton, AB T5M0Z7For Sale
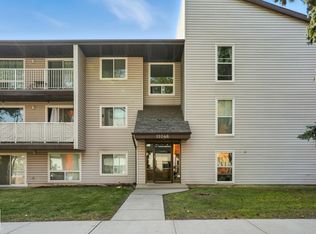
- C$85,0001 bd1 ba709 sqft11045 132nd St NW #302, Edmonton, AB T5M1E4For Sale

- C$795,0004 bd4 ba1.7k sqft11021 132nd St NW, Edmonton, AB T5M1E1For Sale
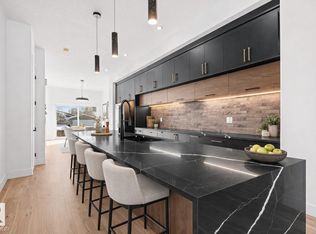
- C$1,135,0005 bd4 ba2.3k sqft11009 131st St NW, Edmonton, AB T5M1B9For Sale
- C$2,550,00010 bd12 ba4.5k sqft11007 132nd St NW, Edmonton, AB T5M1E4For Sale
- C$--1 bd1 ba700 sqft11127 130th St NW, Edmonton, AB T5M0Z9Off Market
- C$399,0003 bd2 ba944 sqft11120 132nd St NW, Edmonton, AB T5M1E5For Sale
Similar homes
- C$699,9007 bd4 ba1.5k sqft11812 45th St NW, Edmonton, AB T5W 2T4For Sale
 MLS ID #E4498115, Jacquie C Smith, 2% Realty Pro. RAE
 - C$599,0006 bd5 ba1.6k sqft6422 132nd Ave NW, Edmonton, AB T5A 0J8For Sale
 MLS ID #E4493398, Sean Clair, Exp Realty. RAE
 - C$655,2004 bd4 ba1k sqft12734 86th St NW #12736, Edmonton, AB T5E 3A8For Sale
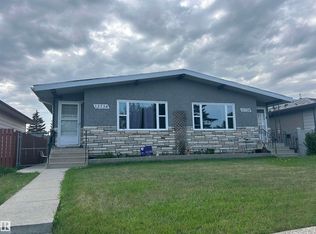 MLS ID #E4492290, Heath L Gorgichuk, Prairie Rose Realty. RAE
 - C$749,9005 bd3 ba1.1k sqft15302 78th Ave NW, Edmonton, AB T5R 3C7For Sale
 MLS ID #E4499789, Felicia A Dean, RE/MAX Excellence. RAE
 - C$545,0005 bd3 ba1k sqft10282 87th St NW, Edmonton, AB T5H 1N6For SaleMLS ID #E4499699, Alanna Cannell, NOW Real Estate Group. RAE
- C$679,8003 bd3 ba1.8k sqft10113 88th St NW, Edmonton, AB T5H 1N9For SaleMLS ID #E4496236, Danny Bonko, Sutton Premiere Real Estate. RAE
- C$639,0004 bd3 ba1.8k sqft10026 87th Ave NW, Edmonton, AB T6E 2N9For SaleMLS ID #E4500879, Mark A Friesen, Coldwell Banker Mountain Central. RAE
- C$649,9004 bd3 ba1.7k sqft3412 108th St NW, Edmonton, AB T6J 2V4For SaleMLS ID #E4499052, Johnny A Marano, Homes & Gardens Real Estate Limited. RAE
- C$479,9005 bd2 ba1k sqft9258 91st St NW, Edmonton, AB T6C 3N8For SaleMLS ID #E4500079, Randi Lindroth, Real Broker. RAE
- C$629,0005 bd2 ba1.3k sqft6704 93rd St NW, Edmonton, AB T6E 3B4For SaleMLS ID #E4493172, Michelle A Plach, HonestDoor Inc. RAE
- C$489,0005 bd2 ba1.2k sqft10404 116th Ave NW, Edmonton, AB T5G 0M3For SaleMLS ID #E4496397, Michelle A Plach, HonestDoor Inc. RAE
- C$600,0005 bd4 ba2.1k sqft15235 61st St NW, Edmonton, AB T5A 2A3For SaleMLS ID #E4494574, Jason Kamal, Exp Realty. RAE
- C$397,0005 bd2 ba1.1k sqft14416 110a Ave NW, Edmonton, AB T5N 1J8For SaleMLS ID #E4484407, Erin Holowach, ComFree. RAE
- C$565,0003 bd2 ba1k sqft8603 149th St NW, Edmonton, AB T5R 1B3For SaleMLS ID #E4489032, Ivan Falcos, Lux Real Estate Inc. RAE
- C$459,9005 bd2 ba1k sqft9126 152nd St NW, Edmonton, AB T5R 1M4For SaleMLS ID #E4500749, Amritpal Saul, RE/MAX Real Estate. RAE
- C$355,0005 bd2 ba1k sqft10219 A 155th St NW, Edmonton, AB T5P 2L8For SaleMLS ID #E4493712, Joshua W Tesolin, Logic Realty. RAE
- C$649,9003 bd2 ba1.1k sqft11131 52nd St NW, Edmonton, AB T5W 3H6For SaleMLS ID #E4486418, Brandon Scott, Coldwell Banker Mountain Central. RAE
- C$499,9003 bd3 ba1.7k sqft13304 70th St NW, Edmonton, AB T5C 0K3For SaleMLS ID #E4501291, Benjamin R Loates, The Good Real Estate Company. RAE
- C$509,9004 bd3 ba1.7k sqft214 Hyndman Cres NW, Edmonton, AB T5A 5H9For SaleMLS ID #E4499858, James R Statt, MaxWell Devonshire Realty. RAE
- C$464,9006 bd3 ba990 sqft11519 137th Ave NW, Edmonton, AB T5E 1Z5For SaleMLS ID #E4488189, Nosheen Arif, 2% Realty Pro. RAE
