Visit the Listing Brokerage (and/or listing REALTOR®) website to obtain additional information. 6704 93 Street NW is an upgraded raised bungalow in Hazeldean, steps from Mill Creek Ravine’s paved trail system, off-leash areas, parks, and River Valley connections. This 1954 home offers 4+1 bedrooms, 2 full baths, a modern granite kitchen, fully finished basement, and stylish stone, quartzite, marble, glass, and stainless feature accents throughout. The large private yard is ideal for families, pets, and entertaining, with Hazeldean School about two blocks away and quick access to Whyte Avenue, Ritchie Market, Bonnie Doon, downtown, and major routes. Major extras include a new furnace, WETT-certified chimney installation ready for a future compatible wood-burning stove/fireplace, security cameras, alarm system, and an oversized heated detached double garage with 220V wiring and welder plug. Parking for up to 7 vehicles on site plus street frontage.
For sale
C$644,000
6704 93rd St NW, Edmonton, AB T6E 3B4
5beds
1,320sqft
Single Family Residence
Built in 1954
7,003 Square Feet Lot
$-- Zestimate®
C$488/sqft
C$-- HOA
What's special
Upgraded raised bungalowOff-leash areasModern granite kitchenFully finished basementLarge private yardWett-certified chimney installation
- 33 days |
- 54 |
- 1 |
Zillow last checked:
Listing updated:
Listed by:
Michelle A Plach,
HonestDoor Inc
Source: RAE,MLS®#: E4493172
Facts & features
Interior
Bedrooms & bathrooms
- Bedrooms: 5
- Bathrooms: 2
- Full bathrooms: 2
Primary bedroom
- Level: Main
Heating
- Forced Air-1, Electric, Natural Gas
Appliances
- Included: Dishwasher-Built-In, Dryer, Refrigerator, Washer, See Remarks, Tankless Water Heater
Features
- Ceiling 9 ft., No Animal Home, No Smoking Home
- Flooring: Carpet, Hardwood, Non-Ceramic Tile
- Basement: Full, Finished
- Fireplace features: Electric
Interior area
- Total structure area: 1,320
- Total interior livable area: 1,320 sqft
Property
Parking
- Total spaces: 7
- Parking features: Double Garage Detached, See Remarks, R.V. Storage
- Garage spaces: 2
Features
- Levels: 2
- Exterior features: Landscaped, Low Maintenance Landscape, Playground Nearby, Private Setting
- Fencing: Fenced
- Has view: Yes
- View description: River Valley View
- Has water view: Yes
- Water view: River Valley View
Lot
- Size: 7,003 Square Feet
- Features: Corner Lot, Flat Site, Near Golf Course, Landscaped, Low Maintenance Landscape, Park/Reserve, Picnic Area, Playground Nearby, Private, Recreation Use, Schools, Split Possible, Golf Nearby, Subdividable Lot
Construction
Type & style
- Home type: SingleFamily
- Architectural style: Bungalow
- Property subtype: Single Family Residence
Materials
- Foundation: Concrete Perimeter
- Roof: Asphalt
Condition
- Year built: 1954
Community & HOA
Community
- Features: Ceiling 9 ft., Hot Water Tankless, No Animal Home, No Smoking Home, See Remarks
- Security: Security Door
Location
- Region: Edmonton
Financial & listing details
- Price per square foot: C$488/sqft
- Date on market: 6/11/2026
- Ownership: Private
Michelle A Plach
Michelle A Plach
By pressing Contact Agent, you agree that the real estate professional identified above may call/text you about your search, which may involve use of automated means and pre-recorded/artificial voices. You don't need to consent as a condition of buying any property, goods, or services. Message/data rates may apply. You also agree to our Terms of Use. Zillow does not endorse any real estate professionals. We may share information about your recent and future site activity with your agent to help them understand what you're looking for in a home.
Price history
Price history is unavailable.
Public tax history
Tax history is unavailable.
Climate risks
Neighborhood: Hazeldean
Nearby schools
GreatSchools rating
No schools nearby
We couldn't find any schools near this home.
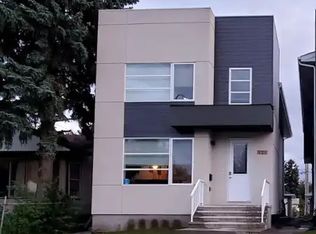
- C$--2 bd2 ba854 sqft9311 66th Ave NW #9311B, Edmonton, AB T6E0L8Off Market
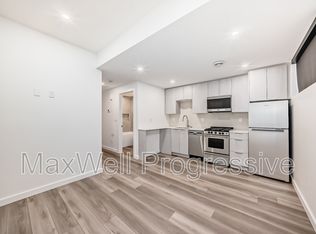
- C$--1 bd1 ba500 sqft6411 93rd St NW #BASEMENT, Edmonton, AB T6E3B1Off Market

- C$--1 bd1 ba500 sqft6411 93rd St NW #1426709, Edmonton, AB T6E3B1Off Market
- C$--1 bd1 ba500 sqft6411 93rd St NW #1433146, Edmonton, AB T6E3B1Off Market
- C$--1 bd1 ba500 sqft6411 93rd St NW, Edmonton, AB T6E3B1Off Market
- C$2,1953 bd3 ba1.2k sqft9115 65th Ave NW #1554781, Edmonton, AB T6E0J8For Rent
- C$2,0952 bd3 ba1.1k sqft9115 65th Ave NW #1554782, Edmonton, AB T6E0J8For Rent
- C$1,1951 bd1 ba600 sqft9115 65th Ave NW #1554783, Edmonton, AB T6E0J8For Rent
Similar homes
- C$679,0004 bd3 ba1.7k sqft7715 84th Ave NW, Edmonton, AB T6C 1C3For Sale
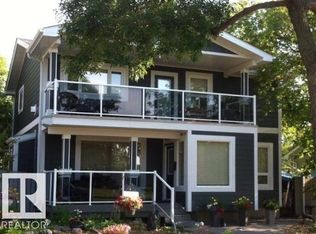 MLS ID #E4490856, Ashley S Dalgleish, MaxWell Horizon. RAE
 - C$669,8004 bd2 ba1.2k sqft10912 50th St NW, Edmonton, AB T6A 2E8For Sale
 MLS ID #E4492419, Andy J Verhagen, RE/MAX Elite. RAE
 - C$639,8003 bd2 ba1k sqft10527 81st St NW, Edmonton, AB T6A 3L3For Sale
 MLS ID #E4489296, Denis G Rowley, RE/MAX Elite. RAE
 - C$459,0006 bd3 ba1k sqft4203 83rd St NW, Edmonton, AB T6K 1C8For Sale
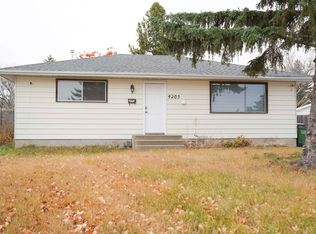 MLS ID #E4498709, Vikaas K Kwatra, smartPRO Realty. RAE
 - C$649,9007 bd3 ba1.2k sqft13520 124a Ave NW, Edmonton, AB T5L 3B5For SaleMLS ID #E4480567, Jodie M Allen, Royal LePage Prestige Realty. RAE
- C$548,7005 bd3 ba1.2k sqft3320 43rd St NW, Edmonton, AB T6L 6A4For SaleMLS ID #E4497724, Sangram S Sindhar, Sterling Real Estate. RAE
- C$525,0005 bd2 ba1k sqft4004 88th St NW, Edmonton, AB T6K 1T7For SaleMLS ID #E4492603, Jim Dhillon, RE/MAX Elite. RAE
- C$534,9005 bd3 ba1.3k sqft8821 8th Ave SW, Edmonton, AB T6X 1C4For SaleMLS ID #E4498262, Erin Holowach, ComFree. RAE
- C$719,9003 bd3 ba1.7k sqft5406 110th St NW, Edmonton, AB T6H 3E1For SaleMLS ID #E4491049, Adam J Benke, Real Broker. RAE
- C$479,9004 bd2 ba1.3k sqft9131 83rd Ave NW, Edmonton, AB T6C 1B6For SaleMLS ID #E4471078, Lamia M Alakra, Century 21 Leading. RAE
- C$490,0005 bd4 ba1.3k sqftNo Name, Edmonton, AB T6C 0W8For SaleMLS ID #E4497741, Christopher A Lafrance, Homes & Gardens Real Estate Limited. RAE
- C$575,0006 bd3 ba1.7k sqft313 Jillings Cres NW, Edmonton, AB T6L 6N1For SaleMLS ID #E4491131, Sukhi S Thind, MaxWell Polaris. RAE
- C$549,0005 bd3 ba1.1k sqft3311 108th St NW, Edmonton, AB T6J 3C9For SaleMLS ID #E4490991, Diana A Nguy, Sterling Real Estate. RAE
- C$649,9003 bd2 ba1.1k sqft11131 52nd St NW, Edmonton, AB T5W 3H6For SaleMLS ID #E4486418, Brandon Scott, Coldwell Banker Mountain Central. RAE
- C$490,0005 bd4 ba1.1k sqft899 Alder Ave, Strathcona County, AB T8A 1V4For SaleMLS ID #E4498785, Jack Sommert, Exp Realty. RAE
- C$609,9005 bd4 ba1.7k sqft1205 Colonel Stone Ave NW, Edmonton, AB T5E 0E4For SaleMLS ID #E4486924, Greg Steele, RE/MAX Excellence. RAE
- C$579,0003 bd2 ba1k sqft8603 149th St NW, Edmonton, AB T5R 1B3For SaleMLS ID #E4489032, Ivan Falcos, Lux Real Estate Inc. RAE
- C$489,0005 bd2 ba1.2k sqft10404 116th Ave NW, Edmonton, AB T5G 0M3For SaleMLS ID #E4496397, Michelle A Plach, HonestDoor Inc. RAE
- C$715,0007 bd4 ba1.4k sqft11812 45th St NW, Edmonton, AB T5W 2T4For SaleMLS ID #E4498115, Jacquie C Smith, 2% Realty Pro. RAE
- C$512,5004 bd2 ba1k sqft15627 83rd Ave NW, Edmonton, AB T5R 3T6For SaleMLS ID #E4490541, Erin Holowach, ComFree. RAE
