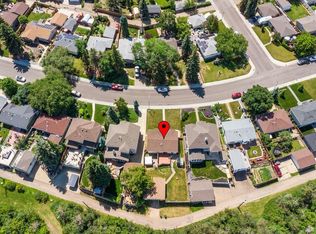
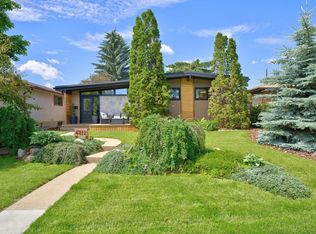
Location, Location, Location! Just one door from Capilano Park and Edmonton’s spectacular River Valley. Situated on a rare 85’ x 138’ lot, including an additional utility lot purchased from the City. This well-maintained 3+1 bedroom bungalow features a newer kitchen, triple-pane windows, doors, shingles, vinyl fencing, central air conditioning, and vinyl siding. The finished basement offers a gas fireplace, upgraded carpeting, and a renovated 3-piece bathroom. Completing the package is an oversized heated double detached garage. A truly rare opportunity in an exceptional location.
For sale
C$669,800
10912 50th St NW, Edmonton, AB T6A 2E8
4beds
1,222sqft
Single Family Residence
Built in 1957
8,969 Square Feet Lot
$-- Zestimate®
C$548/sqft
C$-- HOA
What's special
Newer kitchenTriple-pane windowsVinyl fencingCentral air conditioningVinyl sidingFinished basementGas fireplace
- 37 days |
- 53 |
- 3 |
Zillow last checked:
Listing updated:
Listed by:
Andy J Verhagen,
RE/MAX Elite
Source: RAE,MLS®#: E4492419
Facts & features
Interior
Bedrooms & bathrooms
- Bedrooms: 4
- Bathrooms: 2
- Full bathrooms: 2
Primary bedroom
- Level: Main
Family room
- Level: Basement
Heating
- Forced Air-1, Natural Gas
Cooling
- Air Conditioner
Appliances
- Included: Dishwasher-Built-In, Dryer, Microwave, Refrigerator, Gas Stove, Washer
Features
- Flooring: Carpet, Ceramic Tile, Laminate Flooring
- Basement: Full, Finished
- Fireplace features: Gas
Interior area
- Total structure area: 1,222
- Total interior livable area: 1,222 sqft
Property
Parking
- Total spaces: 2
- Parking features: Double Garage Detached
- Garage spaces: 2
Features
- Levels: 2
- Exterior features: Landscaped, Playground Nearby
- Pool features: Community, Public Swimming Pool
- Fencing: Fenced
Lot
- Size: 8,969 Square Feet
- Features: Flat Site, Landscaped, Park/Reserve, Playground Nearby, Near Public Transit, Schools, Shopping Nearby, Wooded, Public Transportation, Treed Lot
Construction
Type & style
- Home type: SingleFamily
- Architectural style: Bungalow
- Property subtype: Single Family Residence
Materials
- Foundation: Concrete Perimeter
- Roof: Asphalt
Condition
- Year built: 1957
Community & HOA
Location
- Region: Edmonton
Financial & listing details
- Price per square foot: C$548/sqft
- Date on market: 6/8/2026
- Ownership: Private
- Road surface type: Paved Lane
Andy J Verhagen
Andy J Verhagen
By pressing Contact Agent, you agree that the real estate professional identified above may call/text you about your search, which may involve use of automated means and pre-recorded/artificial voices. You don't need to consent as a condition of buying any property, goods, or services. Message/data rates may apply. You also agree to our Terms of Use. Zillow does not endorse any real estate professionals. We may share information about your recent and future site activity with your agent to help them understand what you're looking for in a home.
Price history
Price history is unavailable.
Public tax history
Tax history is unavailable.
Climate risks
Neighborhood: Capilano
Nearby schools
GreatSchools rating
No schools nearby
We couldn't find any schools near this home.
- C$649,0004 bd2 ba1.1k sqft10736 48th St NW, Edmonton, AB T6A2B5For Sale

- C$464,9005 bd2 ba1.1k sqft10735 50th St NW, Edmonton, AB T6A2E3For Sale

- C$1,149,9004 bd4 ba2.3k sqft6303 109b Ave NW, Edmonton, AB T6A1S7For Sale

- C$669,9004 bd3 ba1k sqft4508 109a Ave NW, Edmonton, AB T6A1S4For Sale
- C$--1 bd1 ba535 sqft10698 61st St NW #LOW, Edmonton, AB T6A2L5Off Market
- C$2,2003 bd3 ba1.2k sqft10698 61st St NW #4A, Edmonton, AB T6A2L5For Rent
- C$1,199,0005 bd3 ba2.5k sqft10811 67th St NW, Edmonton, AB T6A2S3For Sale
- C$584,9004 bd2 ba1k sqft10633 Saint Gabriel School Rd NW, Edmonton, AB T6A3S4For Sale
Similar homes
- C$669,0005 bd2 ba1.3k sqft10623 75th St NW, Edmonton, AB T6A 2Z8For Sale
 MLS ID #E4498311, Mathew T Haupt, Exp Realty. RAE
 - C$529,9005 bd2 ba1.1k sqft5407 106th Ave NW, Edmonton, AB T6A 1G1For Sale
 MLS ID #E4497820, Christy M Cantera, Real Broker. RAE
 - C$679,0004 bd3 ba1.7k sqft7715 84th Ave NW, Edmonton, AB T6C 1C3For Sale
 MLS ID #E4490856, Ashley S Dalgleish, MaxWell Horizon. RAE
 - C$679,9004 bd2 ba1.1k sqft4812 114a St NW, Edmonton, AB T6H 3M4For Sale
 MLS ID #E4497397, Jaclyn Baillie, Century 21 Masters. RAE
 - C$624,9004 bd5 ba1.6k sqft11312 127th St NW, Edmonton, AB T5M 0T8For SaleMLS ID #E4498300, Tammy A Booth, 2% Realty. RAE
- C$599,9004 bd2 ba1.3k sqft10339 36a Ave NW, Edmonton, AB T6J 2H5For SaleMLS ID #E4498134, Brad Williamson, Royal Lepage Arteam Realty. RAE
- C$524,9004 bd3 ba1.3k sqft11431 144th Ave NW, Edmonton, AB T5X 1L7For SaleMLS ID #E4498432, Lacey J Hewitt, Royal Lepage Arteam Realty. RAE
- C$379,9004 bd2 ba1k sqft4712 131st Ave NW, Edmonton, AB T5A 3G9For SaleMLS ID #E4498057, Vincenzo C Fiacco, RE/MAX Excellence. RAE
- C$394,9004 bd2 ba1.2k sqft4304 121st Ave NW, Edmonton, AB T5W 1M7For SaleMLS ID #E4497197, Eric S Beaverford, MaxWell Polaris. RAE
- C$485,0004 bd2 ba1.2k sqft9607 75th St NW, Edmonton, AB T6C 2H8For SaleMLS ID #E4495521, Selena Cheung, RE/MAX Excellence. RAE
- C$449,9004 bd2 ba1.1k sqft14128 73rd St NW, Edmonton, AB T5C 0V5For SaleMLS ID #E4496981, Michael Waddell, Real Broker. RAE
- C$719,9003 bd3 ba1.7k sqft5406 110th St NW, Edmonton, AB T6H 3E1For SaleMLS ID #E4491049, Adam J Benke, Real Broker. RAE
- C$379,9004 bd3 ba1.2k sqft13050 32a St NW, Edmonton, AB T5A 3E5For SaleMLS ID #E4497779, Vincenzo C Fiacco, RE/MAX Excellence. RAE
- C$688,5004 bd3 ba1.6k sqft25 Nottingham Cres, Strathcona County, AB T8A 5H6For SaleMLS ID #E4498008, Shane Gwilliam, Sable Realty. RAE
- C$549,9003 bd4 ba1.8k sqft11124 110a Ave NW, Edmonton, AB T5H 1K1For SaleMLS ID #E4495988, Tony C Osarenkhoe, Exp Realty. RAE
- C$624,9005 bd2 ba1.2k sqft10649 67th Ave NW, Edmonton, AB T6H 1Z7For SaleMLS ID #E4485762, Cory V Clendenning, Royal LePage Noralta Real Estate. RAE
- C$752,5004 bd2 ba1.7k sqft14014 106th Ave NW, Edmonton, AB T5N 1B2For SaleMLS ID #E4488364, Murray A Glick, RE/MAX Excellence. RAE
- C$609,9006 bd3 ba1.5k sqft11539 141st St NW, Edmonton, AB T5M 1T7For SaleMLS ID #E4491695, Leanne Cunningham, Liv Real Estate. RAE
- C$645,0004 bd3 ba1.5k sqft4107 147th St NW, Edmonton, AB T6H 5V6For SaleMLS ID #E4493742, Indra De la Cruz Acuna, REMAX River City. RAE
- C$575,0005 bd4 ba1.7k sqft11015 144th St NW, Edmonton, AB T5N 2W4For SaleMLS ID #E4494435, Michelle A Plach, HonestDoor Inc. RAE
