Beautifully renovated bungalow on a quiet crescent in Griesbach. Move-in ready & thoughtfully updated throughout, this 1384 sq ft bungalow offers quality renovations, hardwood & tile flooring & a fully finished basement that provides exceptional living and entertaining space. The bright, spacious kitchen features a gas range, abundant cabinetry & generous workspace, flowing seamlessly into inviting living and dining areas. Downstairs, you'll find a cozy gas fireplace, custom wet bar and a large rec room- perfect for entertaining family and friends. Step outside to one of the home's standout features: a beautifully landscaped yard with mature trees, perennial gardens and edible landscaping. Recent upgrades include newer windows, shingles, furnace, hot water tank, air conditioning, attic insulation & quality finishes. The large attached garage offers excellent storage and convenience. Located just minutes from schools, parks, shopping and transit. Rarely does a bungalow of this quality become available.
For sale
C$524,900
11431 144th Ave NW, Edmonton, AB T5X 1L7
4beds
1,334sqft
Single Family Residence
Built in 1974
5,945 Square Feet Lot
$-- Zestimate®
C$393/sqft
C$-- HOA
What's special
Beautifully renovated bungalowQuality renovationsHardwood and tile flooringFully finished basementBright spacious kitchenGas rangeAbundant cabinetry
- 9 days |
- 24 |
- 2 |
Zillow last checked:
Listing updated:
Listed by:
Lacey J Hewitt,
Royal Lepage Arteam Realty
Source: RAE,MLS®#: E4498432
Facts & features
Interior
Bedrooms & bathrooms
- Bedrooms: 4
- Bathrooms: 3
- Full bathrooms: 3
Primary bedroom
- Level: Main
Family room
- Level: Lower
- Area: 4651.5
- Dimensions: 52.5 x 88.6
Heating
- Forced Air-1, Natural Gas
Cooling
- Air Conditioner
Appliances
- Included: Dishwasher-Built-In, Dryer, Freezer, Exhaust Fan, Refrigerator, Gas Stove, Washer
Features
- Bar, Beamed Ceilings, Wet Bar
- Flooring: Ceramic Tile, Hardwood, Laminate Flooring
- Windows: Vinyl Windows
- Basement: Full, Finished
- Fireplace features: Gas
Interior area
- Total structure area: 1,334
- Total interior livable area: 1,334 sqft
Property
Parking
- Total spaces: 1
- Parking features: Oversized, Single Garage Attached, Garage Control, Garage Opener
- Attached garage spaces: 1
Features
- Levels: 2
- Patio & porch: Deck
- Exterior features: Landscaped, Playground Nearby, Fire Pit
- Fencing: Fenced
Lot
- Size: 5,945 Square Feet
- Features: Landscaped, Playground Nearby, Near Public Transit, Shopping Nearby, Public Transportation
- Residential vegetation: Fruit Trees/Shrubs
Construction
Type & style
- Home type: SingleFamily
- Architectural style: Bungalow
- Property subtype: Single Family Residence
Materials
- Foundation: Concrete Perimeter
- Roof: Asphalt
Condition
- Year built: 1974
Community & HOA
Community
- Features: Bar, Deck, Fire Pit, Open Beam, Wet Bar, See Remarks
- Security: Carbon Monoxide Detectors, Smoke Detector(s), Detectors Smoke
Location
- Region: Edmonton
Financial & listing details
- Price per square foot: C$393/sqft
- Date on market: 7/11/2026
- Ownership: Private
Lacey J Hewitt
Lacey J Hewitt
By pressing Contact Agent, you agree that the real estate professional identified above may call/text you about your search, which may involve use of automated means and pre-recorded/artificial voices. You don't need to consent as a condition of buying any property, goods, or services. Message/data rates may apply. You also agree to our Terms of Use. Zillow does not endorse any real estate professionals. We may share information about your recent and future site activity with your agent to help them understand what you're looking for in a home.
Price history
Price history is unavailable.
Public tax history
Tax history is unavailable.
Climate risks
Neighborhood: Castle Downs
Nearby schools
GreatSchools rating
No schools nearby
We couldn't find any schools near this home.
- C$--2 bd1 ba1.1k sqft14212 114th St NW, Edmonton, AB T5X3Z8Off Market

- C$424,9004 bd3 ba1.1k sqft11415 142nd Ave NW, Edmonton, AB T5X1L5For Sale
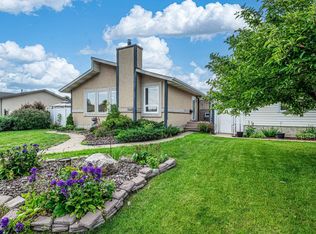
- C$445,0006 bd5 ba3.2k sqft11507 141st Ave NW, Edmonton, AB T5X3Z7For Sale

- C$--1 bd1 ba450 sqft6870 Ad Astra Blvd NW #852064, Edmonton, AB T5E6Y1Off Market
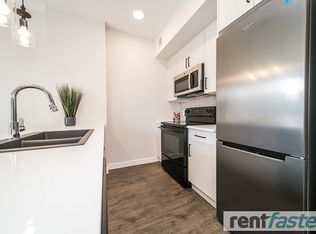
- C$--2 bd2 ba750 sqft6870 Ad Astra Blvd NW #852065, Edmonton, AB T5E6Y1Off Market
- C$--2 bd2 ba945 sqft6418 Laubman St NW #1377845, Edmonton, AB T5E6Y6Off Market
- C$1,6062 bd2 ba702 sqft6418 Laubman St NW #1377844, Edmonton, AB T5E6Y6For Rent
- C$1,5051 bd1 ba471 sqft6418 Laubman St NW #1377843, Edmonton, AB T5E6Y6For Rent
Similar homes
- C$484,9994 bd3 ba1.1k sqft12303 152c Ave NW, Edmonton, AB T5X 1Z1For Sale
 MLS ID #E4496604, AJ Arwell, MaxWell Progressive. RAE
 - C$529,9004 bd4 ba1.6k sqft15926 132nd St NW, Edmonton, AB T6V 1E4For Sale
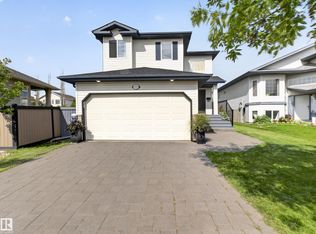 MLS ID #E4498040, Shelly M Shumaker, Century 21 Reward Realty. RAE
 - C$555,0005 bd3 ba1.9k sqft13121 122nd St NW, Edmonton, AB T5L 0G2For Sale
 MLS ID #E4496599, Emira Hadzic, RE/MAX Excellence. RAE
 - C$569,9004 bd4 ba1.9k sqft15804 80th St NW, Edmonton, AB T5Z 2V2For Sale
 MLS ID #E4498859, Christina Bieniek, RE/MAX Real Estate. RAE
 - C$529,9004 bd3 ba1.3k sqft4914 152a Ave NW, Edmonton, AB T5Y 3C1For SaleMLS ID #E4495805, Jaclyn Baillie, Century 21 Masters. RAE
- C$524,9005 bd3 ba1.1k sqft18509 92a Ave NW, Edmonton, AB T5T 1P5For SaleMLS ID #E4498022, James Tesoro, RE/MAX Excellence. RAE
- C$554,9004 bd2 ba1.2k sqft6216 93rd Ave NW, Edmonton, AB T6B 0W5For SaleMLS ID #E4497905, Marc S Blais, RE/MAX Excellence. RAE
- C$415,0004 bd3 ba1.2k sqft10308 166th Ave NW, Edmonton, AB T5X 2G5For SaleMLS ID #E4495883, Leanna D Martens, Logic Realty. RAE
- C$449,9004 bd3 ba1.4k sqft13407 59th St NW, Edmonton, AB T5A 0S1For SaleMLS ID #E4496728, Richard Fleming, Re/max Real Estate (Mountain View). RAE
- C$479,9004 bd3 ba1.1k sqft9615 175th Ave NW, Edmonton, AB T5Z 2B7For SaleMLS ID #E4496006, Evan Cochlin, MaxWell Challenge Realty. RAE
- C$514,9005 bd3 ba1.1k sqft26 Milburn Cres, Saint Albert, AB T8N 1X8For SaleMLS ID #E4497663, Matthew D Barry, Exp Realty. RAE
- C$489,5004 bd3 ba1.3k sqft18315 86th Ave NW, Edmonton, AB T5T 1J2For SaleMLS ID #E4498044, Nicole J Cooper, Royal LePage Noralta Real Estate. RAE
- C$575,0003 bd2 ba1.2k sqft11015 122nd St NW, Edmonton, AB T5M 0B2For SaleMLS ID #E4497450, Brice J Laidler, Black Sheep Realty. RAE
- C$535,0004 bd3 ba1.7k sqft10715 33rd Ave NW, Edmonton, AB T6J 2Z2For SaleMLS ID #E4497739, Byron Henry, Exp Realty. RAE
- C$529,0004 bd3 ba1.5k sqft7819 22nd Ave NW, Edmonton, AB T6K 2M6For SaleMLS ID #E4497703, Shammi Dhaliwal, Century 21 All Stars Realty Ltd. RAE
- C$449,9003 bd2 ba925 sqft152 Warwick Rd NW, Edmonton, AB T5X 4P8For SaleMLS ID #E4493093, Curtis Roper, Royal LePage Noralta Real Estate. RAE
- C$569,9004 bd3 ba1.2k sqft8603 73rd St NW, Edmonton, AB T6B 1Z9For SaleMLS ID #E4497329, Chris Proctor, Real Broker. RAE
- C$511,7865 bd3 ba1.3k sqft2437 89th St NW, Edmonton, AB T6K 2Y8For SaleMLS ID #E4498655, . Palwinder Singh, Venus Realty. RAE
- C$439,9003 bd2 ba1k sqft13411 131st St NW, Edmonton, AB T5L 1N8For SaleMLS ID #E4496635, Darryl J Van Eerde, Liv Real Estate. RAE
- C$449,9005 bd3 ba1.5k sqft12340 Saint Albert Trl NW, Edmonton, AB T5L 4G8For SaleMLS ID #E4497296, Amy Adams, Royal Lepage Premier Real Estate. RAE
