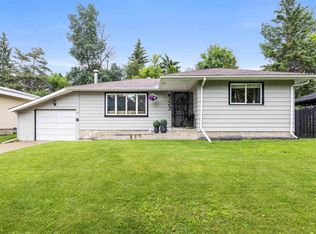
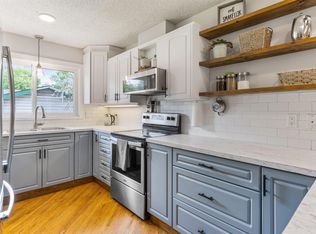
On a mature treelined crescent in Mission, discover this charming BUNGALOW. The entrance opens into the living room w/ laminate flooring that spreads throughout most of the main floor. The dining room is completely open to the heart of the home: the kitchen. What a magnificent space w/ WHITE CABINETRY, a Bosch dishwasher, crown trim over the cabinets, tile back splash & an island—the perfect workspace. There are 3 bedrooms, a 4pce bath & a 2pce ensuite. The primary bedroom overlooks the beautiful back yard. The fully finished basement has a family room, 2 bedrooms, a storage/mechanical room & a 3pce bath. Outside discover a generous-sized yard w/ a patio, a stunning pergola & beautiful cement block work leading up to a raised yard. Upgrades to this home include main floor triple-pane windows (2016), a newer hot water tank, CENTRAL A/C (2018), house shingles (2012), washer/dryer (2026), SOLAR PANELS on the garage (2024) & more. A DOUBLE DETACHED OVERSIZED GARAGE 23'3"x 25'3" completes this excellent home!
For sale
C$514,900
26 Milburn Cres, Saint Albert, AB T8N 1X8
5beds
1,177sqft
Single Family Residence
Built in 1972
6,339 Square Feet Lot
$-- Zestimate®
C$437/sqft
C$-- HOA
What's special
Mature treelined crescentWhite cabinetryBosch dishwasherTile backsplashFully finished basementStunning pergola
- 16 days |
- 40 |
- 3 |
Zillow last checked:
Listing updated:
Listed by:
Matthew D Barry,
Exp Realty,
Elham Fattah,
Exp Realty
Source: RAE,MLS®#: E4497663
Facts & features
Interior
Bedrooms & bathrooms
- Bedrooms: 5
- Bathrooms: 3
- Full bathrooms: 2
- 1/2 bathrooms: 1
Primary bedroom
- Level: Main
Family room
- Level: Basement
- Area: 453.9
- Dimensions: 17 x 26.7
Heating
- Forced Air-1, Natural Gas
Cooling
- Air Conditioning-Central
Appliances
- Included: Dishwasher-Built-In, Dryer, Freezer, Exhaust Fan, Electric Stove, Washer, Second Refrigerator
Features
- Flooring: Carpet, Laminate Flooring, Linoleum
- Windows: Window Coverings
- Basement: Full, Finished
Interior area
- Total structure area: 1,177
- Total interior livable area: 1,177 sqft
Video & virtual tour
Property
Parking
- Total spaces: 2
- Parking features: Double Garage Detached, Garage Control, Garage Opener
- Garage spaces: 2
Features
- Levels: 2
- Patio & porch: Deck
- Exterior features: Landscaped, Playground Nearby
- Fencing: Fenced
Lot
- Size: 6,339 Square Feet
- Features: Landscaped, Playground Nearby, Near Public Transit, Schools, Shopping Nearby, See Remarks, Public Transportation
Construction
Type & style
- Home type: SingleFamily
- Architectural style: Bungalow
- Property subtype: Single Family Residence
Materials
- Foundation: Concrete Perimeter
- Roof: Asphalt
Condition
- Year built: 1972
Community & HOA
Community
- Features: Deck, See Remarks
Location
- Region: Saint Albert
Financial & listing details
- Price per square foot: C$437/sqft
- Date on market: 7/8/2026
- Ownership: Private
Matthew D Barry
Matthew D Barry
By pressing Contact Agent, you agree that the real estate professional identified above may call/text you about your search, which may involve use of automated means and pre-recorded/artificial voices. You don't need to consent as a condition of buying any property, goods, or services. Message/data rates may apply. You also agree to our Terms of Use. Zillow does not endorse any real estate professionals. We may share information about your recent and future site activity with your agent to help them understand what you're looking for in a home.
Price history
Price history is unavailable.
Public tax history
Tax history is unavailable.
Climate risks
Neighborhood: Mission
Nearby schools
GreatSchools rating
No schools nearby
We couldn't find any schools near this home.
- C$--3 bd2 ba-- sqft38 Milburn Cres #M, Saint Albert, AB T8N1X8Off Market
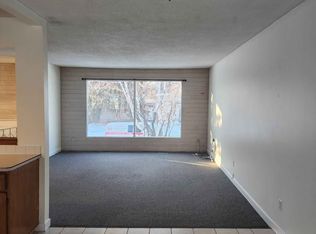
- C$194,9002 bd2 ba1.1k sqft95 McKenney Ave #130, Saint Albert, AB T8N2Y2For Sale
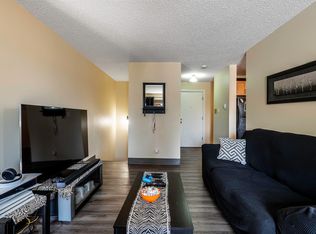
- C$--2 bd1 ba1k sqft80 Lester Cres #1A, Saint Albert, AB T8N2C1Off Market
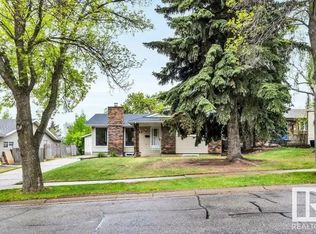
- C$449,9002 bd2 ba1.5k sqft231-A McKenney Ave #231-78, Saint Albert, AB T8N7E6For Sale

- C$499,9004 bd2 ba1.2k sqft10 Murray Cres, Saint Albert, AB T8N2E6For Sale
- C$--2 bd2 ba880 sqft78 McKenney Ave #243, Saint Albert, AB T8N7E6Off Market
- C$374,9002 bd2 ba1.1k sqft78B McKenney Ave #140, Saint Albert, AB T8N7E6For Sale
- C$449,9003 bd2 ba1.1k sqft55 Lambert Cres, Saint Albert, AB T8N1M3For Sale
Similar homes
- C$533,8885 bd3 ba1.3k sqft45 Lorne Cres, Saint Albert, AB T8N 3R5For Sale
 MLS ID #E4488731, Rosanna A Fischer, REMAX River City. RAE
 - C$519,0004 bd4 ba1.4k sqft23 English Way, Saint Albert, AB T8N 7G6For Sale
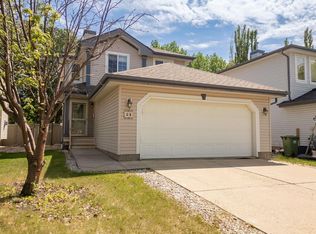 MLS ID #E4498062, Alyssa Seniuk, MaxWell Challenge Realty. RAE
 - C$469,9993 bd3 ba1.1k sqft23 Glenhaven Cres, Saint Albert, AB T8N 1A4For Sale
 MLS ID #E4496706, Matthew D Barry, Exp Realty. RAE
 - C$449,9003 bd3 ba1.1k sqft43 Laydon Dr, Saint Albert, AB T8N 2N5For Sale
 MLS ID #E4493470, Carrie A Banham-Posty, RE/MAX Excellence. RAE
 - C$465,0004 bd3 ba1.4k sqft21 Graham Ave, Saint Albert, AB T8N 1T4For SaleMLS ID #E4493478, Rosanna A Fischer, REMAX River City. RAE
- C$509,9005 bd3 ba1.1k sqft18509 92a Ave NW, Edmonton, AB T5T 1P5For SaleMLS ID #E4498022, James Tesoro, RE/MAX Excellence. RAE
- C$519,9004 bd3 ba1.3k sqft4914 152a Ave NW, Edmonton, AB T5Y 3C1For SaleMLS ID #E4500687, Jaclyn Baillie, Century 21 Masters. RAE
- C$524,9004 bd3 ba1.3k sqft11431 144th Ave NW, Edmonton, AB T5X 1L7For SaleMLS ID #E4498432, Lacey J Hewitt, Royal Lepage Arteam Realty. RAE
- C$484,9994 bd3 ba1.1k sqft12303 152c Ave NW, Edmonton, AB T5X 1Z1For SaleMLS ID #E4496604, AJ Arwell, MaxWell Progressive. RAE
- C$529,9004 bd4 ba1.6k sqft15926 132nd St NW, Edmonton, AB T6V 1E4For SaleMLS ID #E4498040, Shelly M Shumaker, Century 21 Reward Realty. RAE
- C$549,5008 bd3 ba1.4k sqft3 Alcott Cres, Saint Albert, AB T8N 2H7For SaleMLS ID #E4492024, Karina Van Brabant, Exp Realty. RAE
- C$459,9003 bd2 ba1.2k sqft37 Sunnyside Cres, Saint Albert, AB T8N 0J4For SaleMLS ID #E4496261, Shandrie E Lewis, RE/MAX Professionals. RAE
- C$458,9004 bd3 ba1.5k sqft18416 90th Ave NW, Edmonton, AB T5T 1N7For SaleMLS ID #E4500528, Jill Micklich, Rimrock Real Estate. RAE
- C$539,0003 bd3 ba1.4k sqft10 Harmony Pl, Saint Albert, AB T8N 6G3For SaleMLS ID #E4489206, Jenna L Message, RE/MAX Professionals. RAE
- C$489,5004 bd3 ba1.3k sqft18315 86th Ave NW, Edmonton, AB T5T 1J2For SaleMLS ID #E4498044, Nicole J Cooper, Royal LePage Noralta Real Estate. RAE
- C$499,9004 bd2 ba1.3k sqft11328 173rd Ave NW, Edmonton, AB T5X 5Y4For SaleMLS ID #E4492433, Jeremy A Dehek, Exp Realty. RAE
- C$511,7865 bd3 ba1.3k sqft2437 89th St NW, Edmonton, AB T6K 2Y8For SaleMLS ID #E4498655, . Palwinder Singh, Venus Realty. RAE
- C$689,9503 bd4 ba1.5k sqft8 Garland Pl, Saint Albert, AB T8N 1A7For SaleMLS ID #E4490138, Alex Ziniewicz, REMAX River City. RAE
- C$649,9005 bd3 ba1.4k sqft78 Goodridge Dr, Saint Albert, AB T8N 2B2For SaleMLS ID #E4491767, Matthew J Labas, RE/MAX Professionals. RAE
- C$459,0004 bd4 ba1.4k sqft14843 140th St NW, Edmonton, AB T6V 0A4For SaleMLS ID #E4495704, Joanna Benvenuto, REMAX River City. RAE
