Enjoy beautiful sunsets with a sunny west facing balcony, complete with a remote-controlled drop down screen & gas BBQ hookup. This spacious condo features 2 bedrooms, 2 bathrooms, and a versatile den. The primary suite includes dual closets and a private 3 pace ensuite, while the generous second bedroom is conveniently located beside the 4 pace bath. The bright kitchen offers abundant cabinetry, an island, & opens to the spacious dining & living area with a cozy gas fireplace perfect for entertaining. A large foyer, ample closet space, and an oversized laundry/storage room add everyday convenience. Recent updates include durable AC5-rated luxury vinyl plank flooring & central air conditioning for year round comfort. Building amenities include a fitness room, games room, social rooms, craft room, library, guest suite, & inviting common areas. Includes one heated underground parking stall with a storage cage. Ideally situated on the main floor near the front entrance for easy access.
For sale
C$374,900
78B McKenney Ave #140, Saint Albert, AB T8N 7E6
2beds
1,143sqft
Apartment, Lowrise Apartment
Built in 2007
-- sqft lot
$-- Zestimate®
C$328/sqft
C$-- HOA
What's special
Sunny west facing balconyRemote-controlled drop down screenGas bbq hookupVersatile denPrimary suiteDual closetsGenerous second bedroom
- 32 days |
- 6 |
- 0 |
Zillow last checked:
Listing updated:
Listed by:
Nicole L McFatridge,
Sarasota Realty,
Kristin M Boser,
Sarasota Realty
Source: RAE,MLS®#: E4500660
Facts & features
Interior
Bedrooms & bathrooms
- Bedrooms: 2
- Bathrooms: 2
- Full bathrooms: 2
Primary bedroom
- Level: Main
Heating
- Hot Water, Natural Gas
Appliances
- Included: Dishwasher-Built-In, Dryer, Freezer, Microwave Hood Fan, Refrigerator, Electric Stove, Washer
Features
- Guest Suite
- Flooring: Linoleum, Vinyl Plank
- Windows: Window Coverings
- Basement: None, No Basement
- Fireplace features: Gas
Interior area
- Total structure area: 1,143
- Total interior livable area: 1,143 sqft
Video & virtual tour
Property
Parking
- Total spaces: 1
- Parking features: Underground
Features
- Levels: Single Level Apartment,1
- Patio & porch: Deck
- Exterior features: Low Maintenance Landscape, Playground Nearby
Lot
- Features: Low Maintenance Landscape, Playground Nearby, Near Public Transit, Schools, Shopping Nearby, See Remarks, Public Transportation
Construction
Type & style
- Home type: Apartment
- Property subtype: Apartment, Lowrise Apartment
- Attached to another structure: Yes
Materials
- Foundation: Concrete Perimeter
Condition
- Year built: 2007
Community & HOA
Community
- Features: Deck, Fitness Center, Guest Suite, Party Room, See Remarks, Exercise Room
- Security: Secured Garage/Parking, Security Door, Secured Parking
HOA
- Has HOA: Yes
- Services included: Exterior Maintenance, Heat, Insur. for Common Areas, Janitorial Common Areas, Landscape/Snow Removal, Parking, Professional Management, Reserve Fund Contribution, Utilities Common Areas, Water/Sewer
Location
- Region: Saint Albert
Financial & listing details
- Price per square foot: C$328/sqft
- Date on market: 7/24/2026
- Ownership: Private
Price history
Price history is unavailable.
Public tax history
Tax history is unavailable.
Climate risks
Neighborhood: Mission
Nearby schools
GreatSchools rating
No schools nearby
We couldn't find any schools near this home.
- C$--2 bd2 ba880 sqft78 McKenney Ave #243, Saint Albert, AB T8N7E6Off Market
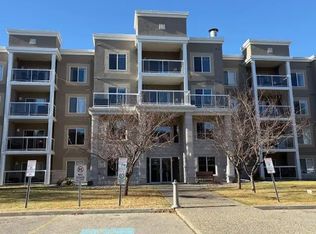
- C$356,0002 bd2 ba1k sqft78A McKenney Ave #318, Saint Albert, AB T8N7E6For Sale

- C$214,9001 bd1 ba678 sqft78 McKenney Ave #402, Saint Albert, AB T8N7E6For Sale

- C$210,0001 bd1 ba806 sqft78 McKenney Ave #224, Saint Albert, AB T8N7E6For Sale

- C$--2 bd1 ba1.1k sqft31 Lambert Cres, Saint Albert, AB T8N1M1Off Market
- C$179,9002 bd2 ba1.1k sqft95 McKenney Ave #130, Saint Albert, AB T8N2Y2For Sale
- C$287,9001 bd2 ba1k sqft78 A McKenney Ave #404, Saint Albert, AB T8N7E6For Sale
- C$470,0004 bd2 ba1k sqft5 Marchand Pl, Saint Albert, AB T8N1L7For Sale
Similar homes
- C$214,9001 bd1 ba678 sqftMission Hill Village, Saint Albert, AB T8N 7E6For SaleMLS ID #E4504739, Tatum Fitton, ComFree. RAE
- C$359,9002 bd2 ba970 sqftRavine Park On Gate, Saint Albert, AB T8N 0N3For Sale
 MLS ID #E4492685, Mark Pelletier, Century 21 Reward Realty. RAE
 - C$359,0002 bd3 ba1.4k sqftOakmont Townhomes, Saint Albert, AB T8N 7T5For Sale
 MLS ID #E4501419, Nicole L McFatridge, Sarasota Realty. RAE
 - C$338,0003 bd3 ba1.5k sqftHighland Terrace, Saint Albert, AB T8N 6P2For Sale
 MLS ID #E4502651, Dale B Throndson, RE/MAX Elite. RAE
 - C$270,0002 bd2 ba1.3k sqftVillage Green II at Lewis Estates, Edmonton, AB T5T 3Y4For SaleMLS ID #E4505291, Shelly D Reddy, Royal Lepage Arteam Realty. RAE
- C$379,9002 bd3 ba1.3k sqft1061 Cy Becker Rd NW, Edmonton, AB T5Y 4A2For SaleMLS ID #E4499954, Brad S Pipella, Century 21 Masters. RAE
- C$187,5002 bd2 ba975 sqftHenday Village, Edmonton, AB T5T 6J4For SaleMLS ID #E4505344, Carrine M Kowalchuk, MaxWell Challenge Realty. RAE
- C$239,9903 bd2 ba1k sqftOxford Bay, Edmonton, AB T6V 0B4For SaleMLS ID #E4503400, Ryan T Gillen, Lux Real Estate Inc. RAE
- C$249,9001 bd2 ba1.1k sqftBeaumaris On The Lk, Edmonton, AB T5X 5Y3For SaleMLS ID #E4505006, Loralee Johnson, RE/MAX PREFERRED CHOICE. RAE
- C$300,0002 bd2 ba1k sqftLodge At Lewis Estates The, Edmonton, AB T5T 6V6For SaleMLS ID #E4502491, Andrew Markowski, Exp Realty. RAE
- C$189,9002 bd2 ba799 sqftHudson Village, Edmonton, AB T6V 1Y5For SaleMLS ID #E4503812, Cathy Currie, Century 21 All Stars Realty Ltd. RAE
- C$328,8882 bd2 ba1.1k sqftRailtown On The Park, Edmonton, AB T5K 2Y8For SaleMLS ID #E4485906, Nadia Osman, RE/MAX Elite. RAE
- C$234,0002 bd2 ba1.2k sqftCherry Brooke Court, Edmonton, AB T5K 1X5For SaleMLS ID #E4505095, Lesa M Patermann, MaxWell Challenge Realty. RAE
- C$330,0002 bd2 ba1k sqftCreek Side, Edmonton, AB T6C 4R1For SaleMLS ID #E4499675, Rory O'Shea, Homes & Gardens Real Estate Limited. RAE
- C$279,9002 bd2 ba1k sqftGrande Lewis Estates, Edmonton, AB T5T 6X6For SaleMLS ID #E4503795, Vincent Bourque, Exp Realty. RAE
- C$275,9002 bd2 ba1.1k sqftCalifornian Parkland, Edmonton, AB T5T 3X4For SaleMLS ID #E4497980, Anne E Fry, RE/MAX Excellence. RAE
- C$293,9002 bd2 ba1k sqftCalifornian Parkland, Edmonton, AB T5T 3X6For SaleMLS ID #E4495679, Angela N Deblois, Exp Realty. RAE
- C$319,7023 bd3 ba1.2k sqftLauderdale Place, Edmonton, AB T5E 4G1For SaleMLS ID #E4503960, Scott J Macmillan, RE/MAX Elite. RAE
- C$323,9002 bd2 ba1k sqftPalisades of Sherwood Park, Strathcona County, AB T8H 2T9For SaleMLS ID #E4503420, James Stark, Spalk Real Estate. RAE
- C$199,9802 bd2 ba882 sqftSkyview Landing, Edmonton, AB T6V 0A1For SaleMLS ID #E4487497, Wally Karout, Royal Lepage Arteam Realty. RAE
