Visit the Listing Brokerage (and/or listing REALTOR®) website to obtain additional information. This Roomy Quiet Condo features 2 beds, 2 baths, and a versatile den. The primary includes dual mirror closets and a 3 pc Ensuite, while the second bedroom is conveniently located beside the 4 pc full bathroom. Spacious open concept floor plan offers over 1,000 sq.ft. of elegant living with A/C, oak hardwood flooring, crisp neutral tones, and numerous upgrades. Kitchen features updated S/S appliances, custom maple cabinetry, and large central island overlooking bright dining and living room with cozy gas fireplace and patio door to private covered balcony with gas BBQ hookup. Airy flex space (easily converted back to 2nd bedroom), 4 pc main bath, and oversized in-suite laundry/storage complete the plan. Heated underground parking stall with storage cage steps from elevator. Wonderful Multifaceted building with amenities incl. social lounge, guest suite, exercise room, visitor parking & more.
For sale
C$356,000
78A McKenney Ave #318, Saint Albert, AB T8N 7E6
2beds
1,003sqft
Apartment, Lowrise Apartment
Built in 2003
-- sqft lot
$-- Zestimate®
C$355/sqft
C$-- HOA
What's special
Versatile denOak hardwood flooringCrisp neutral tonesNumerous upgradesCustom maple cabinetryLarge central islandCozy gas fireplace
- 2 days |
- 4 |
- 0 |
Zillow last checked:
Listing updated:
Listed by:
Michelle A Plach,
HonestDoor Inc
Source: RAE,MLS®#: E4504971
Facts & features
Interior
Bedrooms & bathrooms
- Bedrooms: 2
- Bathrooms: 2
- Full bathrooms: 2
Primary bedroom
- Level: Main
Heating
- Forced Air-1, Electric, Natural Gas
Cooling
- Air Conditioner
Appliances
- Included: Dishwasher-Built-In, Garburator, Microwave Hood Fan, Refrigerator, Washer/Dryer Stacked, Electric Stove
Features
- Guest Suite
- Flooring: Carpet, Hardwood, Linoleum
- Windows: Window Coverings
- Basement: None, No Basement
Interior area
- Total structure area: 1,003
- Total interior livable area: 1,003 sqft
Video & virtual tour
Property
Parking
- Total spaces: 1
- Parking features: Underground, Parking-Extra, Parking-Plug-Ins, Guest, Parking-Visitor
Features
- Levels: Single Level Apartment,1
- Exterior features: Landscaped
Lot
- Features: Landscaped, Shopping Nearby, Sprinkler Sys-Underground
Construction
Type & style
- Home type: Apartment
- Property subtype: Apartment, Lowrise Apartment
- Attached to another structure: Yes
Materials
- Foundation: Concrete Perimeter
Condition
- Year built: 2003
Community & HOA
Community
- Features: Fitness Center, Guest Suite, Party Room, Recreation Room/Centre, Social Rooms, Sprinkler Sys-Underground, Natural Gas BBQ Hookup, Exercise Room
- Security: Secured Garage/Parking, Security Door, Fire Sprinkler System, Secured Parking, Sprinkler System-Fire
HOA
- Has HOA: Yes
- Amenities included: Recreation Facility
- Services included: Amenities w/Condo, Caretaker, Heat, Insur. for Common Areas, Janitorial Common Areas, Landscape/Snow Removal, Parking, Professional Management, Reserve Fund Contribution, Utilities Common Areas, Water/Sewer
Location
- Region: Saint Albert
Financial & listing details
- Price per square foot: C$355/sqft
- Date on market: 8/21/2026
- Ownership: Private
Price history
Price history is unavailable.
Public tax history
Tax history is unavailable.
Climate risks
Neighborhood: Mission
Nearby schools
GreatSchools rating
No schools nearby
We couldn't find any schools near this home.
- C$--2 bd2 ba880 sqft78 McKenney Ave #243, Saint Albert, AB T8N7E6Off Market
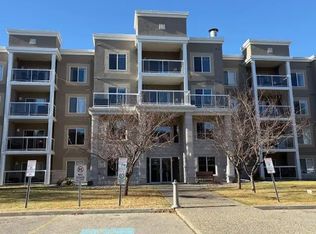
- C$214,9001 bd1 ba678 sqft78 McKenney Ave #402, Saint Albert, AB T8N7E6For Sale

- C$210,0001 bd1 ba806 sqft78 McKenney Ave #224, Saint Albert, AB T8N7E6For Sale

- C$374,9002 bd2 ba1.1k sqft78B McKenney Ave #140, Saint Albert, AB T8N7E6For Sale

- C$284,5002 bd2 ba1k sqft78 A McKenney Ave #214, Saint Albert, AB T8N7E6For Sale
- C$--2 bd1 ba1.1k sqft31 Lambert Cres, Saint Albert, AB T8N1M1Off Market
- C$189,9002 bd2 ba1.1k sqft95 McKenney Ave #130, Saint Albert, AB T8N2Y2For Sale
- C$287,9001 bd2 ba1k sqft78 A McKenney Ave #404, Saint Albert, AB T8N7E6For Sale
Similar homes
- C$374,9002 bd2 ba1.1k sqftMission Hill Grande, Saint Albert, AB T8N 7E6For SaleMLS ID #E4500660, Nicole L McFatridge, Sarasota Realty. RAE
- C$284,5002 bd2 ba1k sqftMission Hill Grande, Saint Albert, AB T8N 7E6For Sale
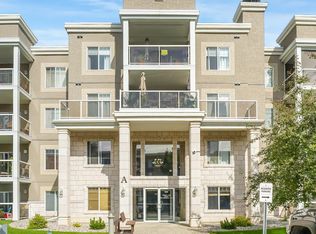 MLS ID #E4502317, Trevor Dunn, MaxWell Polaris. RAE
 - C$214,9001 bd1 ba678 sqftMission Hill Village, Saint Albert, AB T8N 7E6For SaleMLS ID #E4504739, Tatum Fitton, ComFree. RAE
- C$379,9002 bd4 ba1.3k sqftNorissa Heights, Saint Albert, AB T8N 7K4For Sale
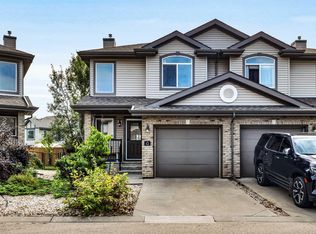 MLS ID #E4504487, Neil C Rouse, RE/MAX Professionals. RAE
 - C$400,0002 bd2 ba1k sqftTenor On The River, Saint Albert, AB T8N 0E8For SaleMLS ID #E4503609, Deidre B Harrison, Real Broker. RAE
- C$189,9002 bd2 ba1.1k sqftLacombe Estates, Saint Albert, AB T8N 2Y2For SaleMLS ID #E4504364, Diane C Danks, Bermont Realty (1983) Ltd. RAE
- C$199,9002 bd2 ba1.2k sqftPerron Place, Saint Albert, AB T8N 5Z5For SaleMLS ID #E4504617, Pete J Muller, RE/MAX Elite. RAE
- C$287,9001 bd2 ba1k sqftMission Hill Grande, Saint Albert, AB T8N 7E6For SaleMLS ID #E4482273, Jim D Strobl, MaxWell Progressive. RAE
- C$359,9002 bd2 ba970 sqftRavine Park On Gate, Saint Albert, AB T8N 0N3For SaleMLS ID #E4492685, Mark Pelletier, Century 21 Reward Realty. RAE
- C$210,0001 bd1 ba806 sqftMission Hill Village, Saint Albert, AB T8N 7E6For SaleMLS ID #E4503262, Billy Biendarra, Royal Lepage Arteam Realty. RAE
- C$275,0001 bd1 ba853 sqftSierras of Inglewood, Saint Albert, AB T8N 0B6For SaleMLS ID #E4504666, Barbie Lietz, Blackmore Real Estate. RAE
- C$299,0002 bd2 ba1k sqftOne The, Saint Albert, AB T8N 1E3For SaleMLS ID #E4502060, Sam Elias, RE/MAX Professionals. RAE
- C$309,9002 bd2 ba1.2k sqftOne The, Saint Albert, AB T8N 1E3For SaleMLS ID #E4499197, Marc S Blais, RE/MAX Excellence. RAE
- C$359,9001 bd1 ba731 sqftBotanica, Saint Albert, AB T8N 7P7For SaleMLS ID #E4502201, Allison M Meston, Exp Realty. RAE
- C$325,8002 bd2 ba1.1k sqftRavine Park On Gate, Saint Albert, AB T8N 0N3For SaleMLS ID #E4493812, Mani Bagga, Royal Lepage Magna. RAE
- C$299,9003 bd3 ba1.2k sqftGrandin Village, Saint Albert, AB T8N 2J3For SaleMLS ID #E4505141, Jennifer L Kitzan Mohammed, MaxWell Polaris. RAE
- C$419,9004 bd2 ba1.1k sqft5 Gillian Cres, Saint Albert, AB T8N 0V9For SaleMLS ID #E4504742, Erin L Willman, RE/MAX Elite. RAE
- C$230,0001 bd1 ba748 sqftTenor On The River, Saint Albert, AB T8N 0E8For SaleMLS ID #E4505107, Shelley R Beaubien, Century 21 Masters. RAE
- C$299,8004 bd2 ba1.3k sqftGrandin Village, Saint Albert, AB T8N 2J3For SaleMLS ID #E4504537, Michael Pino, RE/MAX Elite. RAE
- C$359,0002 bd3 ba1.4k sqftOakmont Townhomes, Saint Albert, AB T8N 7T5For SaleMLS ID #E4501419, Nicole L McFatridge, Sarasota Realty. RAE
