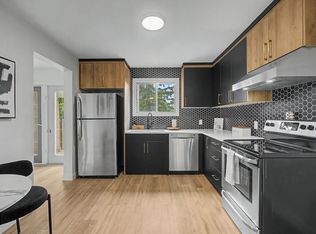
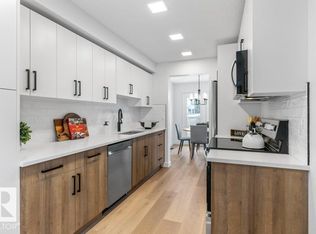
Beautifully upgraded and fully finished WALKOUT townhome featuring 4 BEDROOMS, 1.5 baths, and a SINGLE ATTACHED GARAGE. The bright kitchen showcases custom white cabinetry, quartz countertops, a stylish hex tile backsplash, breakfast bar, cozy dining nook, and modern vinyl plank flooring that flows into the spacious living room. Patio doors lead to the balcony from the dining room, creating a seamless indoor-outdoor entertaining space. Upstairs offers 4 generous bedrooms and a 5pc main bath - ideal for kids, guests, or a home office. The finished WALKOUT basement expands the living area, offering a family room, flex area, laundry room, ample storage space, and direct access to the fenced yard with partially covered patio and room to garden. Conveniently located near schools, recreation, the Enjoy Centre, Anthony Henday, and everyday amenities, this move-in-ready home offers exceptional value.
For sale
C$299,800
170 Grandin Vl, Saint Albert, AB T8N 2J3
4beds
1,363sqft
Townhouse
Built in 1974
-- sqft lot
$-- Zestimate®
C$220/sqft
C$-- HOA
What's special
Single attached garageBright kitchenCustom white cabinetryQuartz countertopsStylish hex tile backsplashBreakfast barCozy dining nook
- 6 hours |
- 1 |
- 0 |
Zillow last checked:
Listing updated:
Listed by:
Michael Pino,
RE/MAX Elite,
Sergio Maione,
RE/MAX Elite
Source: RAE,MLS®#: E4504537
Facts & features
Interior
Bedrooms & bathrooms
- Bedrooms: 4
- Bathrooms: 2
- Full bathrooms: 1
- 1/2 bathrooms: 1
Primary bedroom
- Level: Upper
Family room
- Level: Lower
- Area: 379.09
- Dimensions: 22.7 x 16.7
Heating
- Forced Air-1, Natural Gas
Appliances
- Included: Dishwasher-Built-In, Dryer, Microwave Hood Fan, Refrigerator, Electric Stove, Washer
Features
- Flooring: Carpet, Vinyl Plank
- Windows: Vinyl Windows
- Basement: Full, Finished, Walkout Basement, Walkout Basement
Interior area
- Total structure area: 1,363
- Total interior livable area: 1,363 sqft
Video & virtual tour
Property
Parking
- Total spaces: 1
- Parking features: Single Garage Attached, Guest, Parking-Visitor, Garage Control, Garage Opener
- Attached garage spaces: 1
Features
- Levels: 2 Storey,3
- Patio & porch: Deck, Patio
- Exterior features: Landscaped, Playground Nearby
- Fencing: Fenced
Lot
- Features: Near Golf Course, Landscaped, Playground Nearby, Near Public Transit, Schools, Shopping Nearby, Golf Nearby, Public Transportation
Construction
Type & style
- Home type: Townhouse
- Property subtype: Townhouse
Materials
- Foundation: Concrete Perimeter
- Roof: Asphalt
Condition
- Year built: 1974
Community & HOA
Community
- Features: Deck, Patio, Walkout Basement
- Security: Smoke Detector(s), Detectors Smoke
HOA
- Has HOA: Yes
- Services included: Exterior Maintenance, Insur. for Common Areas, Professional Management, Reserve Fund Contribution, Utilities Common Areas, Water/Sewer
Location
- Region: Saint Albert
Financial & listing details
- Price per square foot: C$220/sqft
- Date on market: 8/19/2026
- Ownership: Private
Price history
Price history is unavailable.
Public tax history
Tax history is unavailable.
Climate risks
Neighborhood: Grandin
Nearby schools
GreatSchools rating
No schools nearby
We couldn't find any schools near this home.
- C$314,9004 bd2 ba1.2k sqft133 Grandin Vl, Saint Albert, AB T8N1R9For Sale

- C$--3 bd2 ba1.9k sqft203 Grandin Vl, Saint Albert, AB T8N2J3Off Market

- C$--3 bd2 ba1.2k sqft237 Grandin Vl, Saint Albert, AB T8N2J3Off Market
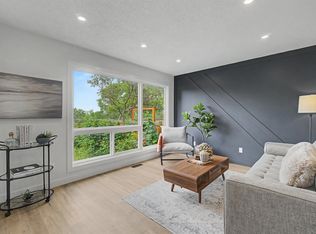
- C$323,9003 bd2 ba1.2k sqft215 Grandin Vl, Saint Albert, AB T8N2J3For Sale
- C$--3 bd3 ba1.2k sqft77 Grandin Vl #77, Saint Albert, AB T8N1R9Off Market
- C$324,9003 bd3 ba1.1k sqft324 Grandin Vl, Saint Albert, AB T8N2R6For Sale
- C$525,0004 bd2 ba1.3k sqft27 Gatewood Ave, Saint Albert, AB T8N1A1For Sale
- C$--3 bd2 ba1.1k sqft336 Grandin Vl #1A, Saint Albert, AB T8N2R6Off Market
Similar homes
- C$323,9003 bd2 ba1.2k sqftGrandin Village, Saint Albert, AB T8N 2J3For SaleMLS ID #E4503952, Kimberly Will, Royal Lepage Arteam Realty. RAE
- C$314,9004 bd2 ba1.2k sqftGrandin Village, Saint Albert, AB T8N 1R9For SaleMLS ID #E4502365, Kimberly Will, Royal Lepage Arteam Realty. RAE
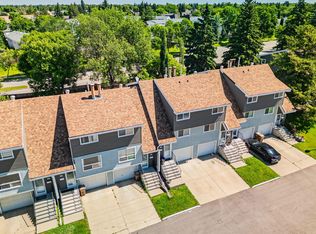
- C$324,9003 bd3 ba1.1k sqftGrandin Village, Saint Albert, AB T8N 2R6For Sale
 MLS ID #E4500870, Corey M LeBlanc, RE/MAX Elite. RAE
 - C$313,0003 bd2 ba1.1k sqftGrandin Woods Estates, Saint Albert, AB T8N 3B2For Sale
 MLS ID #E4498240, Matthew G Gillam, Blackmore Real Estate. RAE
 - C$319,9003 bd3 ba1.4k sqftGlaewyn Estates, Saint Albert, AB T8N 2S5For SaleMLS ID #E4503024, Kim Shim, RE/MAX Real Estate. RAE
- C$249,9002 bd2 ba1.1k sqftGrandview Ridge, Saint Albert, AB T8N 1T3For SaleMLS ID #E4502451, Erin L Willman, RE/MAX Elite. RAE
- C$299,9003 bd2 ba1.1k sqftLacombe Pointe, Saint Albert, AB T8N 3P7For SaleMLS ID #E4499119, Byron J Marlin, MORE Real Estate. RAE
- C$269,0004 bd2 ba1.1k sqftRidgewood Terrace, Saint Albert, AB T8N 0E9For SaleMLS ID #E4497055, Dave B Johnston, REMAX River City. RAE
- C$324,9003 bd3 ba1.6k sqftLakeside Green, Saint Albert, AB T8N 3T3For SaleMLS ID #E4501526, Colleen A Roenspies, Royal LePage Noralta Real Estate. RAE
- C$290,0001 bd2 ba1.1k sqftAkinsdale Gardens, Saint Albert, AB T8N 2W8For SaleMLS ID #E4503340, Nataliia D'Amour, Century 21 Quantum Realty. RAE
- C$264,0003 bd2 ba1.1k sqftRidgewood Terrace, Saint Albert, AB T8N 0E9For SaleMLS ID #E4503060, Kimberly A Graham, REMAX River City. RAE
- C$338,0003 bd3 ba1.5k sqftHighland Terrace, Saint Albert, AB T8N 6P2For SaleMLS ID #E4502651, Dale B Throndson, RE/MAX Elite. RAE
- C$355,0003 bd3 ba1.7k sqftGrandin Woods Estates, Saint Albert, AB T8N 2Y4For SaleMLS ID #E4498299, Rachelle Cusworth, RE/MAX Professionals. RAE
- C$279,0003 bd2 ba1.1k sqftAkinsdale Gardens, Saint Albert, AB T8N 2W8For SaleMLS ID #E4491470, Sam Elias, RE/MAX Professionals. RAE
- C$254,9004 bd2 ba1.1k sqft31 N Ridgewood Ter, Saint Albert, AB T8N 0E9For SaleMLS ID #A2324138, Cole Walker, Associate, Cir Realty. courtesy of Pillar9 System
- C$379,9002 bd4 ba1.3k sqftNorissa Heights, Saint Albert, AB T8N 7K4For SaleMLS ID #E4504487, Neil C Rouse, RE/MAX Professionals. RAE
- C$334,9002 bd2 ba1k sqftIronwood Point, Saint Albert, AB T8N 6W4For SaleMLS ID #E4504343, Erin L Willman, RE/MAX Elite. RAE
- C$274,9002 bd2 ba1.2k sqftGrand Carlisle, Saint Albert, AB T8N 6H7For SaleMLS ID #E4502859, Kent Clark, Blackmore Real Estate. RAE
- C$319,0004 bd3 ba1.2k sqft48 Aspen Cres, Saint Albert, AB T8N 2L8For SaleMLS ID #E4499122, Sam Elias, RE/MAX Professionals. RAE
- C$189,9002 bd2 ba1.1k sqftLacombe Estates, Saint Albert, AB T8N 2Y2For SaleMLS ID #E4504364, Diane C Danks, Bermont Realty (1983) Ltd. RAE
