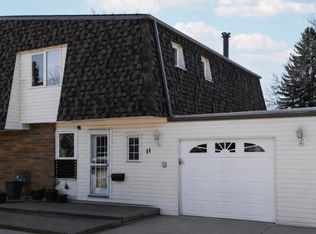
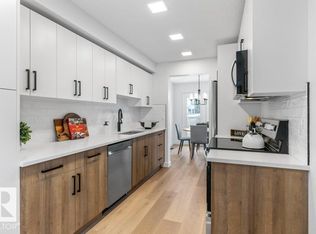
Welcome to Lakeside Green in the heart of desirable Grandin, where this beautifully renovated end-unit townhouse offers stylish, turnkey living. Completed in 2026, the extensive renovation includes high-end laminate, luxury vinyl & plush carpet throughout. The bright new kitchen features timeless white cabinetry, abundant storage & a sunny eating nook overlooking a courtyard. Entertain with ease in the formal dining area or relax in the spacious living room with its charming corner brick fireplace which opens to a south facing deck where you can unwind. The main floor also offers a versatile bedroom or den, plus an updated 2-piece bath. Upstairs you'll find two generous bedrooms, each with its own fully renovated ensuite, creating ideal comfort & privacy. The primary also features a private balcony & a huge walk-in closet. There is an oversized double heated garage with space for vehicles, storage & hobbies. Just steps to walking trails, the pond & transit: this is an exceptional home
For sale
C$324,900
1501 Lakeside Grn, Saint Albert, AB T8N 3T3
3beds
1,691sqft
Townhouse
Built in 1981
-- sqft lot
$-- Zestimate®
C$192/sqft
C$-- HOA
What's special
- 3 days |
- 0 |
- 0 |
Zillow last checked:
Listing updated:
Listed by:
Colleen A Roenspies,
Royal LePage Noralta Real Estate
Source: RAE,MLS®#: E4501526
Facts & features
Interior
Bedrooms & bathrooms
- Bedrooms: 3
- Bathrooms: 3
- Full bathrooms: 2
- 1/2 bathrooms: 1
Primary bedroom
- Level: Upper
Heating
- Forced Air-1, Natural Gas
Cooling
- Fan-Ceiling
Appliances
- Included: Dishwasher-Built-In, Dryer, Exhaust Fan, Refrigerator, Electric Stove, Washer
Features
- No Animal Home, No Smoking Home, Vacuum System Attachments, Vacuum Systems
- Flooring: Carpet, Laminate Flooring, See Remarks
- Windows: Window Coverings
- Basement: Partial, Unfinished
- Fireplace features: Wood With Log Lighter
Interior area
- Total structure area: 1,691
- Total interior livable area: 1,691 sqft
Video & virtual tour
Property
Parking
- Total spaces: 2
- Parking features: Double Garage Attached, Heated Garage, Oversized, Garage Control, Garage Opener
- Attached garage spaces: 2
Features
- Levels: 2 Storey,2
- Patio & porch: Deck
- Exterior features: Playground Nearby
Lot
- Features: Near Golf Course, Playground Nearby, Near Public Transit, Schools, Shopping Nearby, Golf Nearby, Public Transportation
Construction
Type & style
- Home type: Townhouse
- Property subtype: Townhouse
Materials
- Foundation: Concrete Perimeter
- Roof: Asphalt
Condition
- Year built: 1981
Community & HOA
Community
- Features: Deck, No Animal Home, No Smoking Home
HOA
- Has HOA: Yes
- Services included: Exterior Maintenance, Insur. for Common Areas, Parking, Professional Management, Reserve Fund Contribution
Location
- Region: Saint Albert
Financial & listing details
- Price per square foot: C$192/sqft
- Date on market: 7/31/2026
- Ownership: Private
Colleen A Roenspies
Colleen A Roenspies
By pressing Contact Agent, you agree that the real estate professional identified above may call/text you about your search, which may involve use of automated means and pre-recorded/artificial voices. You don't need to consent as a condition of buying any property, goods, or services. Message/data rates may apply. You also agree to our Terms of Use. Zillow does not endorse any real estate professionals. We may share information about your recent and future site activity with your agent to help them understand what you're looking for in a home.
Price history
Price history is unavailable.
Public tax history
Tax history is unavailable.
Climate risks
Neighborhood: Grandin
Nearby schools
GreatSchools rating
No schools nearby
We couldn't find any schools near this home.
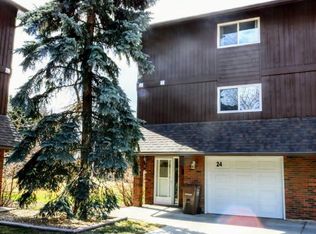
- C$--3 bd1 ba-- sqft24 Glaewyn Est #24, Saint Albert, AB T8N2P1Off Market

- C$--3 bd3 ba1.4k sqft22 Glaewyn Est, Saint Albert, AB T8N2P1Off Market
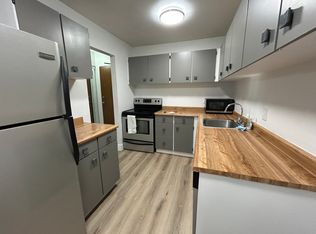
- C$1,4002 bd1 ba814 sqft7034 Tudor Gln #7034, Saint Albert, AB T8N3V4For Rent
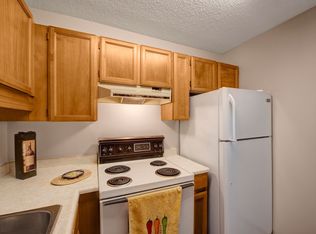
- C$--2 bd1 ba800 sqft4 Grange Dr #64CA52E7C, Saint Albert, AB T8N3W9Off Market
- C$--2 bd1 ba800 sqft4 Grange Dr #59AF4E8DD, Saint Albert, AB T8N3W9Off Market
- C$--2 bd1 ba920 sqft4 Grange Dr #652A1A557, Saint Albert, AB T8N3W9Off Market
- C$--1 bd1 ba750 sqft4 Grange Dr #1-BY-1, Saint Albert, AB T8N3W9Off Market
- C$--1 bd1 ba795 sqft4 Grange Dr #446AFA076, Saint Albert, AB T8N3W9Off Market
Similar homes
- C$309,9003 bd3 ba1.3k sqftGreenfields Estates, Saint Albert, AB T8N 2G2For Sale
 MLS ID #E4500545, Ryland Strauss, Exp Realty. RAE
 - C$324,9003 bd3 ba1.1k sqftGrandin Village, Saint Albert, AB T8N 2R6For Sale
 MLS ID #E4500870, Corey M LeBlanc, RE/MAX Elite. RAE
 - C$313,0003 bd2 ba1.1k sqftGrandin Woods Estates, Saint Albert, AB T8N 3B2For Sale
 MLS ID #E4498240, Matthew G Gillam, Blackmore Real Estate. RAE
 - C$229,9003 bd3 ba1.2k sqftGrandin Village, Saint Albert, AB T8N 2J3For Sale
 MLS ID #E4501718, Shandrie E Lewis, RE/MAX Professionals. RAE
 - C$355,0003 bd3 ba1.8k sqftWhiteoaks Est, Saint Albert, AB T8NFor SaleMLS ID #E4500119, Dale B Throndson, RE/MAX Elite. RAE
- C$355,0003 bd3 ba1.7k sqftGrandin Woods Estates, Saint Albert, AB T8N 2Y4For SaleMLS ID #E4498299, Rachelle Cusworth, RE/MAX Professionals. RAE
- C$299,9003 bd2 ba1.4k sqftGrandview Ridge, Saint Albert, AB T8N 1T3For SaleMLS ID #E4496773, Erin L Willman, RE/MAX Elite. RAE
- C$345,9003 bd2 ba1k sqftGentry Lane, Saint Albert, AB T8N 0W9For SaleMLS ID #E4499653, Mike Racich, Exp Realty. RAE
- C$299,9003 bd2 ba1.1k sqftLacombe Pointe, Saint Albert, AB T8N 3P7For SaleMLS ID #E4499119, Byron J Marlin, MORE Real Estate. RAE
- C$272,9003 bd2 ba1.1k sqftRidgewood Terrace, Saint Albert, AB T8N 0E9For SaleMLS ID #E4500891, Kimberly A Graham, REMAX River City. RAE
- C$270,0003 bd2 ba1.2k sqftGrandin Village, Saint Albert, AB T8N 1R9For SaleMLS ID #E4499106, Dave A Linklater, RE/MAX Elite. RAE
- C$290,0003 bd2 ba1.1k sqftAkinsdale Gardens, Saint Albert, AB T8N 2W8For SaleMLS ID #E4493189, Nataliia D'Amour, Century 21 Quantum Realty. RAE
- C$424,9004 bd3 ba1.2k sqft2 Fermont St, Saint Albert, AB T8N 1W8For SaleMLS ID #E4501719, Monte P Gannon, Century 21 Masters. RAE
- C$484,9004 bd3 ba1.4k sqft7 Graham Ave, Saint Albert, AB T8N 1T4For SaleMLS ID #E4501666, Brooke A Sagert, Sarasota Realty. RAE
- C$325,8002 bd2 ba1.1k sqftRavine Park On Gate, Saint Albert, AB T8N 0N3For SaleMLS ID #E4493812, Mani Bagga, Royal Lepage Magna. RAE
- C$319,0004 bd3 ba1.2k sqft48 Aspen Cres, Saint Albert, AB T8N 2L8For SaleMLS ID #E4499122, Sam Elias, RE/MAX Professionals. RAE
- C$283,0003 bd2 ba1.1k sqftAkinsdale Gardens, Saint Albert, AB T8N 2W8For SaleMLS ID #E4491470, Sam Elias, RE/MAX Professionals. RAE
- C$388,9003 bd3 ba1.4k sqft14009 164th Ave NW, Edmonton, AB T6V 0K6For SaleMLS ID #E4501759, Maya Naaman, Exp Realty. RAE
- C$309,9004 bd2 ba1.1k sqft1 Forest Dr, Saint Albert, AB T8N 1W9For SaleMLS ID #E4495591, Stephanie Cherewyk, Sarasota Realty. RAE
- C$335,0003 bd3 ba1.2k sqftHorizon Oxford, Edmonton, AB T6V 1E6For SaleMLS ID #E4472691, Kody Krueger-Thompson, CIR Realty. RAE
