Welcome to this charming 2 storey condo townhouse in the heart of St. Albert! FRESHLY PAINTED throughout the main & upper floors, this move in ready home features durable laminate flooring throughout. NO CARPET! The bright kitchen boasts STAINLESS STEEL APPLIANCES & BRAND NEW COUNTERTOPS, while large SOUTH EAST FACING FRONT WINDOWS fill the home with natural light. Upstairs offers a spacious primary bedroom, 2 additional well sized bedrooms & a 4 piece bath. A convenient 2 piece bath is located on the main floor. The FULLY FINISHED BASEMENT includes a large rec room, newer washer & dryer & plenty of storage. Outside, discover a PRIVATE FENCED YARD lovingly landscaped & cared for by the sellers for over a decade, creating a beautiful outdoor retreat perfect for relaxing or entertaining. A COVERED PARKING STALL is included, with the option to rent an additional stall. A fantastic opportunity for first time buyers, families or investors!
For sale
C$282,900
267 Ridgewood Ter, Saint Albert, AB T8N 0E9
3beds
1,100sqft
Townhouse
Built in 1970
-- sqft lot
$-- Zestimate®
C$257/sqft
C$-- HOA
What's special
Durable laminate flooring throughoutBright kitchenStainless steel appliancesBrand new countertopsSpacious primary bedroomFully finished basementNewer washer and dryer
- 10 hours |
- 6 |
- 1 |
Zillow last checked:
Listing updated:
Listed by:
Kimberly A Graham,
REMAX River City
Source: RAE,MLS®#: E4500891
Facts & features
Interior
Bedrooms & bathrooms
- Bedrooms: 3
- Bathrooms: 2
- Full bathrooms: 1
- 1/2 bathrooms: 1
Primary bedroom
- Level: Upper
Family room
- Level: Basement
Heating
- Forced Air-1, Natural Gas
Appliances
- Included: Dishwasher-Built-In, Dryer, Freezer, Exhaust Fan, Microwave, Refrigerator, Electric Stove, Washer
Features
- No Smoking Home
- Flooring: Laminate Flooring
- Basement: Full, Finished
Interior area
- Total structure area: 1,100
- Total interior livable area: 1,100 sqft
Video & virtual tour
Property
Parking
- Total spaces: 1
- Parking features: Single Carport, Stall, Parking-Extra, Guest, Parking-Visitor
- Carport spaces: 1
Features
- Levels: 2 Storey,3
- Exterior features: Landscaped, Low Maintenance Landscape, Playground Nearby
- Fencing: Fenced
Lot
- Features: Corner Lot, Flat Site, Landscaped, Level, Low Maintenance Landscape, Playground Nearby, Near Public Transit, Schools, Shopping Nearby, See Remarks, Public Transportation
- Topography: Level
Construction
Type & style
- Home type: Townhouse
- Property subtype: Townhouse
Materials
- Foundation: Concrete Perimeter
- Roof: Asphalt
Condition
- Year built: 1970
Community & HOA
Community
- Features: No Smoking Home
- Security: Smoke Detector(s), Detectors Smoke
HOA
- Has HOA: Yes
- Services included: Exterior Maintenance, Insur. for Common Areas, Parking, Professional Management, Reserve Fund Contribution
Location
- Region: Saint Albert
Financial & listing details
- Price per square foot: C$257/sqft
- Date on market: 7/27/2026
- Ownership: Private
Kimberly A Graham
Kimberly A Graham
By pressing Contact Agent, you agree that the real estate professional identified above may call/text you about your search, which may involve use of automated means and pre-recorded/artificial voices. You don't need to consent as a condition of buying any property, goods, or services. Message/data rates may apply. You also agree to our Terms of Use. Zillow does not endorse any real estate professionals. We may share information about your recent and future site activity with your agent to help them understand what you're looking for in a home.
Price history
Price history is unavailable.
Public tax history
Tax history is unavailable.
Climate risks
Neighborhood: Braeside
Nearby schools
GreatSchools rating
No schools nearby
We couldn't find any schools near this home.
- C$274,9004 bd2 ba1.1k sqft191 Ridgewood Ter, Saint Albert, AB T8N0E9For Sale

- C$254,9004 bd2 ba1.1k sqft31 N Ridgewood Ter, Saint Albert, AB T8N0E9For Sale
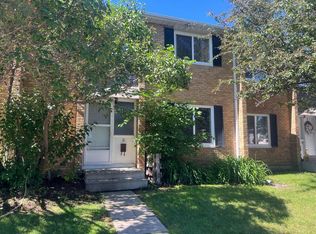
- C$--3 bd2 ba1k sqft41 Ridgewood Ter #41, Saint Albert, AB T8N0E9Off Market
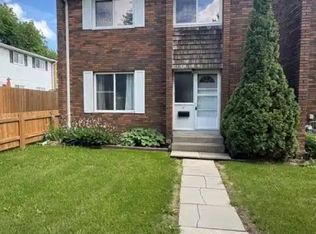
- C$245,0003 bd2 ba1.1k sqft167 Ridgewood Ter, Saint Albert, AB T8N0E9For Sale

- C$689,9004 bd3 ba1.6k sqft13 Flagstone Cres, Saint Albert, AB T8N1R2For Sale
- C$519,9004 bd3 ba1.3k sqft16 Brunswick Cres, Saint Albert, AB T8N2K6For Sale
- C$699,9004 bd3 ba1.3k sqft68 Fleetwood Cres, Saint Albert, AB T8N1R5For Sale
- C$--4 bd2 ba1.1k sqft29 Fleetwood Cres #1A, Saint Albert, AB T8N1R4Off Market
Similar homes
- C$274,9004 bd2 ba1.1k sqftRidgewood Terrace, Saint Albert, AB T8N 0E9For SaleMLS ID #E4497055, Dave B Johnston, REMAX River City. RAE
- C$254,9004 bd2 ba1.1k sqft31 N Ridgewood Ter, Saint Albert, AB T8N 0E9For SaleMLS ID #A2324138, Cole Walker, Associate, Cir Realty. courtesy of Pillar9 System
- C$245,0003 bd2 ba1.1k sqftRidgewood Terrace, Saint Albert, AB T8N 0E9For SaleMLS ID #E4491880, Rex R Lussier, Homes & Gardens Real Estate Limited. RAE
- C$309,9003 bd3 ba1.3k sqftGreenfields Estates, Saint Albert, AB T8N 2G2For Sale
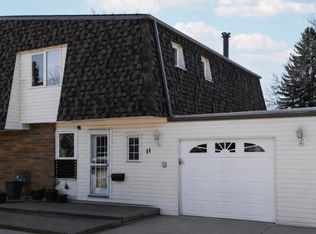 MLS ID #E4500545, Ryland Strauss, Exp Realty. RAE
 - C$324,9003 bd3 ba1.1k sqftGrandin Village, Saint Albert, AB T8N 2R6For SaleMLS ID #E4500870, Corey M LeBlanc, RE/MAX Elite. RAE
- C$283,0003 bd2 ba1.1k sqftAkinsdale Gardens, Saint Albert, AB T8N 2W8For SaleMLS ID #E4491470, Sam Elias, RE/MAX Professionals. RAE
- C$270,0003 bd2 ba1.2k sqftGrandin Village, Saint Albert, AB T8N 1R9For SaleMLS ID #E4499106, Dave A Linklater, RE/MAX Elite. RAE
- C$290,0003 bd2 ba1.1k sqftAkinsdale Gardens, Saint Albert, AB T8N 2W8For SaleMLS ID #E4493189, Nataliia D'Amour, Century 21 Quantum Realty. RAE
- C$285,0003 bd2 ba1.1k sqftAkinsdale Gardens, Saint Albert, AB T8N 2W8For SaleMLS ID #E4483223, Ernest Apostal, Bermont Realty (1983) Ltd. RAE
- C$299,9003 bd2 ba1.1k sqftLacombe Pointe, Saint Albert, AB T8N 3P7For SaleMLS ID #E4499119, Byron J Marlin, MORE Real Estate. RAE
- C$254,9003 bd2 ba1.1k sqftWalden Park, Saint Albert, AB T8N 3V6For SaleMLS ID #E4494062, Paul D Gravelle, MaxWell Progressive. RAE
- C$349,9003 bd3 ba1.3k sqftGreenfields Estates, Saint Albert, AB T8N 2G2For SaleMLS ID #E4500627, June A Rorke, RE/MAX Excellence. RAE
- C$313,0003 bd2 ba1.1k sqftGrandin Woods Estates, Saint Albert, AB T8N 3B2For SaleMLS ID #E4498240, Matthew G Gillam, Blackmore Real Estate. RAE
- C$249,9003 bd2 ba1.1k sqftWalden Park, Saint Albert, AB T8N 3V6For SaleMLS ID #E4495067, Mahsa Jalali, Exp Realty. RAE
- C$299,9003 bd2 ba1.4k sqftGrandview Ridge, Saint Albert, AB T8N 1T3For SaleMLS ID #E4496773, Erin L Willman, RE/MAX Elite. RAE
- C$242,9002 bd2 ba1.4k sqftPerron Place, Saint Albert, AB T8N 5Z5For SaleMLS ID #E4500520, Shirley Nguyen, Royal Lepage Arteam Realty. RAE
- C$309,9004 bd2 ba1.1k sqft1 Forest Dr, Saint Albert, AB T8N 1W9For SaleMLS ID #E4495591, Stephanie Cherewyk, Sarasota Realty. RAE
- C$224,9003 bd2 ba1.2k sqftGrandin Village, Saint Albert, AB T8N 1R9For SaleMLS ID #E4499486, June A Rorke, RE/MAX Excellence. RAE
- C$319,0004 bd3 ba1.2k sqft48 Aspen Cres, Saint Albert, AB T8N 2L8For SaleMLS ID #E4499122, Sam Elias, RE/MAX Professionals. RAE
- C$238,9004 bd3 ba1.4k sqftTuscan Village, Edmonton, AB T6V 0B8For SaleMLS ID #E4500720, Nabil John, MaxWell Polaris. RAE
