Lovely 2 Level condo in Lacombe Estates close to schools, shopping and Public transportation. Main floor includes a living room, large updated kitchen with cosy eating area, a private den or office and half bath. Lower level has 2 spacious bedrooms, 5 piece main bath, recreation area and storage room. Newer vinyl plank flooring throughout. Enjoy summer living on the large south facing deck. One energized parking stall included. More parking can be available for an additional fee. Over 1180 sq. feet of living space. Professionally managed complex. A great starter.
For sale
C$194,900
95 McKenney Ave #130, Saint Albert, AB T8N 2Y2
2beds
1,184sqft
Apartment, Lowrise Apartment
Built in 1977
-- sqft lot
$-- Zestimate®
C$165/sqft
C$-- HOA
What's special
Large updated kitchenCosy eating areaPrivate den or officeRecreation areaStorage roomLarge south facing deck
- 87 days |
- 40 |
- 2 |
Zillow last checked:
Listing updated:
Listed by:
Diane C Danks,
Bermont Realty (1983) Ltd
Source: RAE,MLS®#: E4488609
Facts & features
Interior
Bedrooms & bathrooms
- Bedrooms: 2
- Bathrooms: 2
- Full bathrooms: 1
- 1/2 bathrooms: 1
Primary bedroom
- Level: Lower
Heating
- Hot Water, Natural Gas
Cooling
- Air Conditioner, Air Conditioner-Window
Appliances
- Included: Dishwasher-Built-In, Dryer, Exhaust Fan, Microwave, Refrigerator, Electric Stove, Washer
Features
- Flooring: Linoleum, Vinyl Plank
- Windows: Window Coverings
- Basement: Full, Finished
Interior area
- Total structure area: 1,184
- Total interior livable area: 1,184 sqft
Property
Parking
- Parking features: Stall
Features
- Levels: Multi Level Apartment,2
- Patio & porch: Deck
- Exterior features: Landscaped, Playground Nearby
Lot
- Features: Flat Site, Landscaped, Playground Nearby, Near Public Transit, Schools, Shopping Nearby, Public Transportation
Construction
Type & style
- Home type: Apartment
- Property subtype: Apartment, Lowrise Apartment
- Attached to another structure: Yes
Materials
- Foundation: Concrete Perimeter
Condition
- Year built: 1977
Community & HOA
Community
- Features: Deck
HOA
- Has HOA: Yes
- Services included: Caretaker, Heat, Insur. for Common Areas, Landscape/Snow Removal, Professional Management, Reserve Fund Contribution, Water/Sewer
Location
- Region: Saint Albert
Financial & listing details
- Price per square foot: C$165/sqft
- Date on market: 5/19/2026
- Ownership: Private
Price history
Price history is unavailable.
Public tax history
Tax history is unavailable.
Climate risks
Neighborhood: Lacombe Park
Nearby schools
GreatSchools rating
No schools nearby
We couldn't find any schools near this home.
- C$--2 bd2 ba880 sqft78 McKenney Ave #243, Saint Albert, AB T8N7E6Off Market
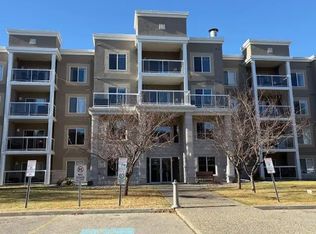
- C$374,9002 bd2 ba1.1k sqft78B McKenney Ave #140, Saint Albert, AB T8N7E6For Sale

- C$--3 bd2 ba-- sqft38 Milburn Cres #M, Saint Albert, AB T8N1X8Off Market
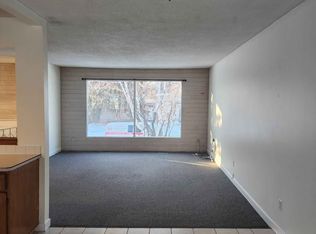
- C$439,9003 bd2 ba1.1k sqft55 Lambert Cres, Saint Albert, AB T8N1M3For Sale
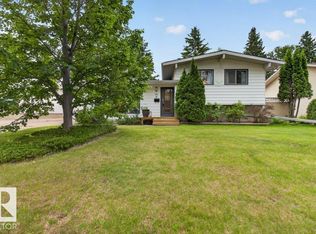
- C$699,0003 bd3 ba1.5k sqft162 Mission Ave, Saint Albert, AB T8N2C7For Sale
- C$539,0005 bd2 ba1.1k sqft160 Mission Ave, Saint Albert, AB T8N2C7For Sale
- C$229,9002 bd1 ba805 sqft78 A McKenney Ave #112, Saint Albert, AB T8N7E6For Sale
- C$1,2002 bd1 ba1.1k sqft31 Lambert Cres, Saint Albert, AB T8N1M1For Rent
Similar homes
- C$183,8002 bd2 ba838 sqftStoneridge, Edmonton, AB T5X 6J4For Sale
 MLS ID #E4503951, Wendy D Zrubak-Russill, Royal Lepage Premier Real Estate. RAE
 - C$284,5002 bd2 ba1k sqftMission Hill Grande, Saint Albert, AB T8N 7E6For Sale
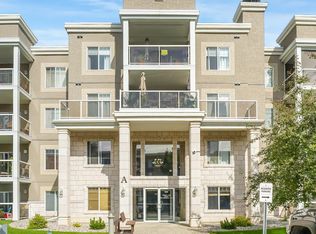 MLS ID #E4502317, Trevor Dunn, MaxWell Polaris. RAE
 - C$209,9002 bd2 ba864 sqftPalisades Park Villas, Edmonton, AB T6V 0B1For Sale
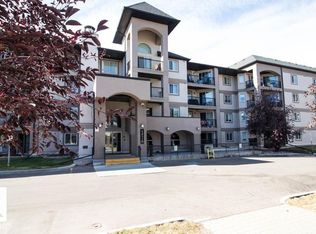 MLS ID #E4486526, Tony T Estephan, RE/MAX Elite. RAE
 - C$199,5002 bd2 ba827 sqftRadiance Condos, Edmonton, AB T5Z 0N1For Sale
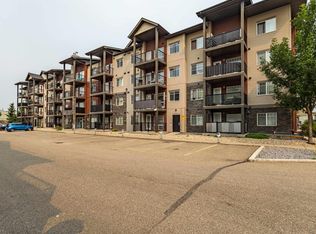 MLS ID #E4500519, Ian Choi, MaxWell Polaris. RAE
 - C$194,0002 bd2 ba1k sqftPark Place Hamptons, Edmonton, AB T6M 0A5For SaleMLS ID #E4489450, Travis L Bannert, MaxWell Progressive. RAE
- C$199,8002 bd2 ba920 sqftWaters Edge, Edmonton, AB T6E 6B6For SaleMLS ID #E4500725, Darlene Strang, RE/MAX Real Estate. RAE
- C$218,8002 bd2 ba1k sqftPromenade Eaux Claires, Edmonton, AB T5Z 3V1For SaleMLS ID #E4489734, Mariola Walter, Homes & Gardens Real Estate Limited. RAE
- C$189,0003 bd2 ba962 sqftPointe Uptown The, Edmonton, AB T5H 4L5For SaleMLS ID #E4484272, Oleksandr Shyshyn, The E Group Real Estate. RAE
- C$168,0002 bd2 ba1k sqftPark Place (Eaux Claires), Edmonton, AB T5Z 3V3For SaleMLS ID #E4484527, Jonathan A Lusok, Liv Real Estate. RAE
- C$230,0002 bd2 ba1.1k sqftBalmoral Court, Edmonton, AB T5T 6A2For SaleMLS ID #E4495544, Heather J Morris, MORE Real Estate. RAE
- C$185,0002 bd2 ba828 sqftWestpark Condominiums, Edmonton, AB T5T 6X4For SaleMLS ID #E4488113, Tatiana Boitchenko, RE/MAX Excellence. RAE
- C$172,5002 bd2 ba925 sqftWestridge The, Edmonton, AB T5T 6S7For SaleMLS ID #E4499737, Janeen Tinker, MaxWell Devonshire Realty. RAE
- C$183,8883 bd2 ba1k sqftGlamorgan Est, Edmonton, AB T5X 3L4For SaleMLS ID #E4491898, Ed S Massa, RE/MAX Excellence. RAE
- C$200,0001 bd1 ba725 sqftPromenade Eaux Claires, Edmonton, AB T5Z 3V1For SaleMLS ID #E4485161, Kelly A Grant, Exp Realty. RAE
- C$200,0003 bd3 ba1k sqftYork Downs North, Edmonton, AB T5A 3N9For SaleMLS ID #E4494322, Selena Atkinson, Exp Realty. RAE
- C$199,9002 bd3 ba1.2k sqftRidge Pointe, Edmonton, AB T5A 4N1For SaleMLS ID #E4495661, Cassie D Krawec, REMAX River City. RAE
- C$254,9003 bd2 ba1k sqftCastle Park, Edmonton, AB T5X 4Z4For SaleMLS ID #E4503686, Colin L Neufeld, Exp Realty. RAE
- C$215,0002 bd2 ba961 sqftFaculty Court, Edmonton, AB T6G 2V7For SaleMLS ID #E4500884, Aidan Woodfine, Exp Realty. RAE
- C$209,9003 bd2 ba1.1k sqftRoseland Village, Edmonton, AB T5E 5R6For SaleMLS ID #E4501838, Rebecca D Giesbrecht, The Good Real Estate Company. RAE
- C$143,3002 bd2 ba856 sqftCentral Park, Edmonton, AB T5K 2N3For SaleMLS ID #E4503210, Darrell W Zapernick, MaxWell Challenge Realty. RAE
