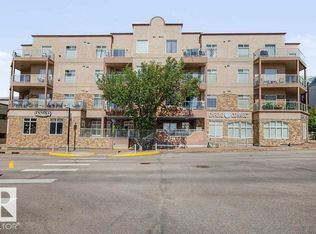
Do you hear that? It's you new home calling your name! Continue to enjoy the life you worked hard to build in this top floor 1200+ SQFT condo. Imagine having evening drinks on your South facing balcony overlooking Garden Pond. You'll come home and put your things away in the multitude of storage and have plenty of room for guests when they arrive. Cook up something fabulous in the corner kitchen with glass cabinetry and spacious pantry. Sit around the table long into the night sharing laughs and memories in the dining room. Forget about the hard day while you relax in the living room with the corner fire going and your favourite show on. Everything stays clean and organized with the closest laundry across from the full Main bath. An extra room gives space for guests or hobbies to stay. The sun shines across the bed in the primary while you run the bath in your 4 piece en-suite. With multiple social rooms you will never be lonely and choose to walk or drive to nearby shopping and restaurants.
For sale
C$274,900
45 Gervais Rd #307, Saint Albert, AB T8N 6H7
2beds
1,236sqft
Apartment, Lowrise Apartment
Built in 1992
-- sqft lot
$-- Zestimate®
C$222/sqft
C$-- HOA
What's special
Multitude of storageSpacious pantryDining roomMultiple social rooms
- 6 hours |
- 1 |
- 1 |
Zillow last checked:
Listing updated:
Listed by:
Kent Clark,
Blackmore Real Estate
Source: RAE,MLS®#: E4502859
Facts & features
Interior
Bedrooms & bathrooms
- Bedrooms: 2
- Bathrooms: 2
- Full bathrooms: 2
Primary bedroom
- Level: Main
Heating
- Baseboard, Hot Water, Natural Gas
Appliances
- Included: Dishwasher-Built-In, Freezer, Refrigerator, Washer/Dryer Stacked, Electric Stove
Features
- Closet Organizers, Storage
- Flooring: Carpet, Laminate Flooring
- Windows: Window Coverings
- Basement: None, No Basement
- Fireplace features: Electric
Interior area
- Total structure area: 1,236
- Total interior livable area: 1,236 sqft
Property
Parking
- Parking features: Stall, Guest, Parking-Visitor
Features
- Levels: Single Level Apartment,1
- Exterior features: Backs Onto Park/Trees, Landscaped, Playground Nearby
- Pool features: Community, Public Swimming Pool
Lot
- Features: Backs Onto Park/Trees, Near Golf Course, Landscaped, Picnic Area, Playground Nearby, Near Public Transit, Shopping Nearby, Golf Nearby, Public Transportation
Construction
Type & style
- Home type: Apartment
- Property subtype: Apartment, Lowrise Apartment
- Attached to another structure: Yes
Materials
- Foundation: Concrete Perimeter
- Roof: Clay Tile
Condition
- Year built: 1992
Community & HOA
Community
- Features: Closet Organizers, Party Room, Social Rooms, Storage-In-Suite
- Security: Secured Garage/Parking, Security Door, Secured Parking
- Senior community: Yes
HOA
- Has HOA: Yes
- Services included: Exterior Maintenance, Heat, Insur. for Common Areas, Landscape/Snow Removal, Parking, Professional Management, Reserve Fund Contribution, Water/Sewer
Location
- Region: Saint Albert
Financial & listing details
- Price per square foot: C$222/sqft
- Date on market: 8/8/2026
- Ownership: Private
K
Kent Clark
By pressing Contact Agent, you agree that the real estate professional identified above may call/text you about your search, which may involve use of automated means and pre-recorded/artificial voices. You don't need to consent as a condition of buying any property, goods, or services. Message/data rates may apply. You also agree to our Terms of Use. Zillow does not endorse any real estate professionals. We may share information about your recent and future site activity with your agent to help them understand what you're looking for in a home.
Price history
Price history is unavailable.
Public tax history
Tax history is unavailable.
Climate risks
Neighborhood: Grandin
Nearby schools
GreatSchools rating
No schools nearby
We couldn't find any schools near this home.
- C$324,9003 bd3 ba1.6k sqft1501 Lakeside Grn, Saint Albert, AB T8N3T3For Sale

- C$229,9002 bd2 ba1.1k sqft65 Gervais Rd #209, Saint Albert, AB T8N6H6For Sale
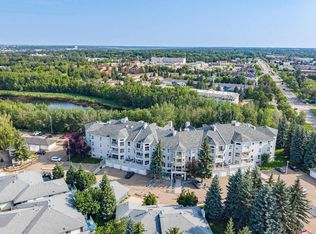
- C$438,0002 bd3 ba1.6k sqft85 Gervais Rd #10, Saint Albert, AB T8N6H4For Sale
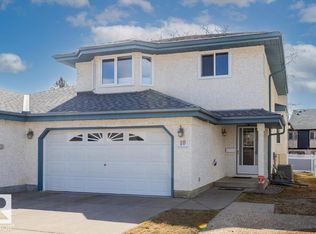
- C$425,0003 bd3 ba1.6k sqft85 Gervais Rd UNIT 7, Saint Albert, AB T8N6H4For Sale

- C$--2 bd1 ba800 sqft4 Grange Dr #64CA52E7C, Saint Albert, AB T8N3W9Off Market
- C$--2 bd1 ba800 sqft4 Grange Dr #59AF4E8DD, Saint Albert, AB T8N3W9Off Market
- C$--2 bd1 ba920 sqft4 Grange Dr #652A1A557, Saint Albert, AB T8N3W9Off Market
- C$--1 bd1 ba750 sqft4 Grange Dr #1-BY-1, Saint Albert, AB T8N3W9Off Market
Similar homes
- C$229,9002 bd2 ba1.1k sqftGovernors Hill, Saint Albert, AB T8N 6H6For SaleMLS ID #E4502434, Carrie A Banham-Posty, RE/MAX Excellence. RAE
- C$284,5002 bd2 ba1k sqftMission Hill Grande, Saint Albert, AB T8N 7E6For Sale
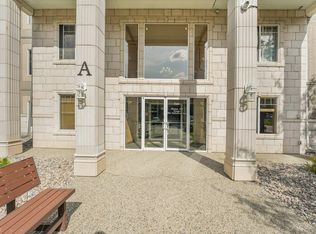 MLS ID #E4502317, Trevor Dunn, MaxWell Polaris. RAE
 - C$239,9002 bd2 ba891 sqftSt. Thomas Manor, Saint Albert, AB T8N 7A3For Sale
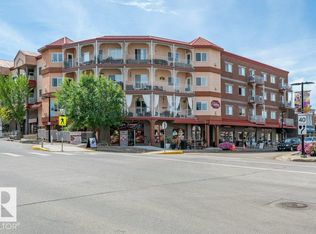 MLS ID #E4502160, Leslie Benson, RE/MAX Elite. RAE
 - C$299,0002 bd2 ba1k sqftOne The, Saint Albert, AB T8N 1E3For Sale
 MLS ID #E4502060, Sam Elias, RE/MAX Professionals. RAE
 - C$249,9002 bd2 ba1.1k sqftGrandview Ridge, Saint Albert, AB T8N 1T3For SaleMLS ID #E4502451, Erin L Willman, RE/MAX Elite. RAE
- C$284,9002 bd2 ba1.1k sqftSummerhill Heights, Edmonton, AB T6V 1P9For SaleMLS ID #E4502483, Tom L Gariano, Royal Lepage Arteam Realty. RAE
- C$242,9002 bd2 ba1.4k sqftPerron Place, Saint Albert, AB T8N 5Z5For SaleMLS ID #E4500520, Shirley Nguyen, Royal Lepage Arteam Realty. RAE
- C$349,8003 bd3 ba1.5k sqftHighland Terrace, Saint Albert, AB T8N 6P2For SaleMLS ID #E4502651, Dale B Throndson, RE/MAX Elite. RAE
- C$229,9002 bd1 ba805 sqftMission Hill Village, Saint Albert, AB T8N 7E6For SaleMLS ID #E4502888, Aman K Rana, Exp Realty. RAE
- C$225,8002 bd2 ba1k sqftSkyview Landing, Edmonton, AB T6V 1X2For SaleMLS ID #E4502646, Zenaida S Knodel, Century 21 Leading. RAE
- C$314,9004 bd2 ba1.2k sqftGrandin Village, Saint Albert, AB T8N 1R9For SaleMLS ID #E4502365, Kimberly Will, Royal Lepage Arteam Realty. RAE
- C$325,8002 bd2 ba1.1k sqftRavine Park On Gate, Saint Albert, AB T8N 0N3For SaleMLS ID #E4493812, Mani Bagga, Royal Lepage Magna. RAE
- C$324,9003 bd3 ba1.6k sqftLakeside Green, Saint Albert, AB T8N 3T3For SaleMLS ID #E4501526, Colleen A Roenspies, Royal LePage Noralta Real Estate. RAE
- C$272,9003 bd2 ba1.1k sqftRidgewood Terrace, Saint Albert, AB T8N 0E9For SaleMLS ID #E4500891, Kimberly A Graham, REMAX River City. RAE
- C$309,9002 bd2 ba1.2k sqftOne The, Saint Albert, AB T8N 1E3For SaleMLS ID #E4499197, Marc S Blais, RE/MAX Excellence. RAE
- C$204,9002 bd2 ba1.2k sqftPerron Place, Saint Albert, AB T8N 5Z5For SaleMLS ID #E4501496, Kelly Burk, Royal Lepage Arteam Realty. RAE
- C$270,0003 bd2 ba1.2k sqftGrandin Village, Saint Albert, AB T8N 1R9For SaleMLS ID #E4499106, Dave A Linklater, RE/MAX Elite. RAE
- C$314,9001 bd1 ba886 sqftSierras of Inglewood, Saint Albert, AB T8N 0B6For SaleMLS ID #E4502818, Bonni R Pinder, REMAX River City. RAE
- C$225,0002 bd3 ba1.2k sqftTuscan Village, Edmonton, AB T6V 0B8For SaleMLS ID #E4502550, Rachel S Fung, MaxWell Polaris. RAE
- C$364,9002 bd2 ba970 sqftRavine Park On Gate, Saint Albert, AB T8N 0N3For SaleMLS ID #E4492685, Mark Pelletier, Century 21 Reward Realty. RAE
