Discover elevated urban living in this beautifully appointed 2 bedroom, 2 bathroom condo nestled in the vibrant downtown core of St. Albert. Thoughtfully updated with impeccable finishing, modern flooring, and contemporary design elements, this home offers a warm yet sophisticated atmosphere throughout. The bright open-concept layout is anchored by a striking granite island, providing an impressive focal point for both cooking and entertaining. Step onto your private balcony and take in charming views overlooking the lively St.Albert Farmers’ Market, creating a truly unique connection to the community. Inside, enjoy the convenience of a large in-suite storage room, complete with stackable laundry for effortless day-to-day living. The building enhances your lifestyle with one underground parking stall and a welcoming social room for gatherings. Perfectly situated steps from cafés, boutiques, walking paths, and the best of downtown St. Albert, this condo blends elegance, comfort, and an unbeatable location.
For sale
C$299,000
5 Perron St #204, Saint Albert, AB T8N 1E3
2beds
1,074sqft
Apartment, Lowrise Apartment
Built in 2010
-- sqft lot
$-- Zestimate®
C$278/sqft
C$-- HOA
What's special
Modern flooringContemporary design elementsBright open-concept layoutStriking granite islandPrivate balconyLarge in-suite storage roomStackable laundry
- 9 hours |
- 9 |
- 0 |
Zillow last checked:
Listing updated:
Listed by:
Sam Elias,
RE/MAX Professionals,
Brandon Elias,
RE/MAX Professionals
Source: RAE,MLS®#: E4502060
Facts & features
Interior
Bedrooms & bathrooms
- Bedrooms: 2
- Bathrooms: 2
- Full bathrooms: 2
Primary bedroom
- Level: Main
Heating
- Forced Air-1, Natural Gas
Cooling
- Air Conditioner, Air Conditioning-Central
Appliances
- Included: Dishwasher-Built-In, Microwave Hood Fan, Refrigerator, Washer/Dryer Stacked, Electric Stove
Features
- Flooring: Carpet, Ceramic Tile
- Windows: Window Coverings
- Basement: None, No Basement
Interior area
- Total structure area: 1,074
- Total interior livable area: 1,074 sqft
Video & virtual tour
Property
Parking
- Total spaces: 1
- Parking features: Underground, Guest, Parking-Visitor
Features
- Levels: Single Level Apartment,1
- Has view: Yes
- View description: Downtown, View Downtown
Lot
- Features: Near Golf Course, Picnic Area, Near Public Transit, Schools, Shopping Nearby, Golf Nearby, Public Transportation
Construction
Type & style
- Home type: Apartment
- Property subtype: Apartment, Lowrise Apartment
- Attached to another structure: Yes
Materials
- Foundation: Concrete Perimeter
- Roof: Asphalt
Condition
- Year built: 2010
Community & HOA
Community
- Features: Party Room
- Security: Smoke Detector(s), Secured Garage/Parking, Detectors Smoke, Secured Parking
HOA
- Has HOA: Yes
- Services included: Exterior Maintenance, Heat, Insur. for Common Areas, Landscape/Snow Removal, Parking, Professional Management, Reserve Fund Contribution, Water/Sewer
Location
- Region: Saint Albert
Financial & listing details
- Price per square foot: C$278/sqft
- Date on market: 8/4/2026
- Ownership: Private
S
Sam Elias
By pressing Contact Agent, you agree that the real estate professional identified above may call/text you about your search, which may involve use of automated means and pre-recorded/artificial voices. You don't need to consent as a condition of buying any property, goods, or services. Message/data rates may apply. You also agree to our Terms of Use. Zillow does not endorse any real estate professionals. We may share information about your recent and future site activity with your agent to help them understand what you're looking for in a home.
Price history
Price history is unavailable.
Public tax history
Tax history is unavailable.
Climate risks
Neighborhood: Downtown
Nearby schools
GreatSchools rating
No schools nearby
We couldn't find any schools near this home.

- C$309,9002 bd2 ba1.2k sqft5 Perron St #407, Saint Albert, AB T8N1E3For Sale
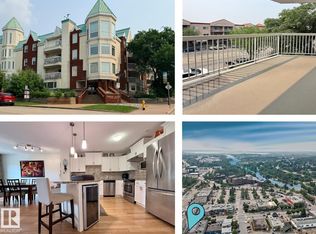
- C$204,9002 bd2 ba1.2k sqft3 Perron St #403, Saint Albert, AB T8N5Z5For Sale
- C$199,9002 bd2 ba1.2k sqft3 Perron St #307, Saint Albert, AB T8N5Z5For Sale

- C$242,9002 bd2 ba1.4k sqft3 Perron St #512, Saint Albert, AB T8N5Z5For Sale

- C$--2 bd2 ba1.2k sqft3 Perron St, Saint Albert, AB T8N5Z5Off Market
- C$1,995,0004 bd4 ba3.4k sqft14 A Birch Dr, Saint Albert, AB T8N0C9For Sale
- C$979,0004 bd5 ba1.6k sqft30 Belmont Dr, Saint Albert, AB T8N0C5For Sale
- C$499,9002 bd2 ba1.9k sqft14 Mission Ave #304, Saint Albert, AB T8N1H4For Sale
Similar homes
- C$199,9002 bd2 ba1.2k sqftPerron Place, Saint Albert, AB T8N 5Z5For SaleMLS ID #E4500616, Chantell Grandy, RE/MAX Excellence. RAE
- C$325,8002 bd2 ba1.1k sqftRavine Park On Gate, Saint Albert, AB T8N 0N3For Sale
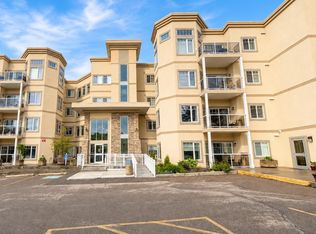 MLS ID #E4493812, Mani Bagga, Royal Lepage Magna. RAE
 - C$299,9003 bd2 ba1.4k sqftGrandview Ridge, Saint Albert, AB T8N 1T3For Sale
 MLS ID #E4496773, Erin L Willman, RE/MAX Elite. RAE
 - C$299,9002 bd2 ba1k sqftTraditions, Edmonton, AB T5K 1T8For Sale
 MLS ID #E4488561, Jesse D Loader, KIC Realty. RAE
 - C$315,0002 bd2 ba978 sqftBrownstones I, Edmonton, AB T6E 1A4For SaleMLS ID #E4500484, Cheryl A Turpin, Digger Real Estate Inc.. RAE
- C$225,0002 bd2 ba981 sqftMelrose Manor, Edmonton, AB T5K 2X7For SaleMLS ID #E4501831, Ashley E Tichkowsky, Century 21 All Stars Realty Ltd. RAE
- C$265,0002 bd2 ba1.2k sqftPeregrine Point, Edmonton, AB T5K 2Y4For SaleMLS ID #E4500694, Kelly K Yeung, RE/MAX Real Estate. RAE
- C$287,0003 bd3 ba1.1k sqftHermitage View, Edmonton, AB T5A 0E2For SaleMLS ID #E4501595, Kristopher J Heuven, MaxWell Challenge Realty. RAE
- C$270,0002 bd2 ba1.1k sqftGrandin Gates, Edmonton, AB T5K 1J5For SaleMLS ID #E4497881, Graham Ogden, REMAX River City. RAE
- C$209,9003 bd2 ba1.1k sqftGrandin Village, Saint Albert, AB T8N 1R9For SaleMLS ID #E4497403, Crystal E Walline, Royal Lepage Arteam Realty. RAE
- C$249,9003 bd2 ba1.1k sqftWalden Park, Saint Albert, AB T8N 3V6For SaleMLS ID #E4495067, Mahsa Jalali, Exp Realty. RAE
- C$315,0002 bd2 ba1k sqftCreek Side, Edmonton, AB T6C 4R4For SaleMLS ID #E4496677, David Tomczyk, RE/MAX Excellence. RAE
- C$299,0002 bd2 ba900 sqftLux At Upper Windermere, Edmonton, AB T6W 2J3For SaleMLS ID #E4489870, Rongmei Cheng, Exp Realty. RAE
- C$299,9002 bd1 ba677 sqftBelgravia Square, Edmonton, AB T6G 0K6For SaleMLS ID #E4487744, Sally Munro, Century 21 Masters. RAE
- C$175,8001 bd1 ba630 sqftBalmoral Court, Edmonton, AB T5T 6A2For SaleMLS ID #E4501848, Jasmin C Matias, Real Broker. RAE
- C$259,9002 bd2 ba849 sqftGrovenor Manor, Edmonton, AB T5N 2T7For SaleMLS ID #E4485491, Tina K Fournier, RE/MAX Real Estate. RAE
- C$315,0002 bd2 ba1k sqftPalisades On The Ravine, Strathcona County, AB T8H 0H8For SaleMLS ID #E4494154, David M Ozubko, Real Broker. RAE
- C$269,0002 bd1 ba907 sqftGarneau Gates, Edmonton, AB T6G 2V6For SaleMLS ID #E4485999, Peter M Leveille, AB Realty Ltd. RAE
- C$219,9002 bd2 ba948 sqftVanier The, Edmonton, AB T5P 0N3For SaleMLS ID #E4494584, Sandra C Bird, Homes & Gardens Real Estate Limited. RAE
- C$213,9002 bd2 ba961 sqftPalisades Park Villas, Edmonton, AB T6V 1X1For SaleMLS ID #E4487999, Ram S Virk, Century 21 Leading. RAE
