Experience the best of downtown St. Albert living in the iconic PERRON PLACE! 1,265 sqft of open-concept, spacious and bright living space, facing Perron St and St. Thomas St.! 2 Underground Parking Stalls super close to the Parkade entrance, and 2 private Balconies… YES, PLEASE! The large entrance welcomes you with a walk-in closet, gleaming bamboo hardwood, complete with custom tile fireplace surround and sunny West-facing windows. The bright White Kitchen boasts a walk-in pantry, large island and granite countertops. The spacious primary suite features a large walk-in closet and a luxurious updated ensuite complete with a jetted tub and separate shower. A second oversized bedroom, convenient in-suite laundry, and even more storage. Step outside and enjoy everything downtown St. Albert has to offer. You’re just moments from restaurants, boutique shopping, the Saturday Farmers’ Market, the library, the Arden Theatre, renown walking trails along the Sturgeon River, and year-round entertainment!
For sale
C$199,900
3 Perron St #403, Saint Albert, AB T8N 5Z5
2beds
1,256sqft
Apartment, Lowrise Apartment
Built in 1991
-- sqft lot
$-- Zestimate®
C$159/sqft
C$-- HOA
What's special
- 7 days |
- 21 |
- 0 |
Zillow last checked:
Listing updated:
Listed by:
Kelly Burk,
Royal Lepage Arteam Realty
Source: RAE,MLS®#: E4504142
Facts & features
Interior
Bedrooms & bathrooms
- Bedrooms: 2
- Bathrooms: 2
- Full bathrooms: 2
Primary bedroom
- Level: Main
Heating
- Hot Water, Natural Gas
Appliances
- Included: Dishwasher-Built-In, Microwave, Refrigerator, Washer/Dryer Stacked, Electric Stove, Wine Cooler
Features
- Closet Organizers
- Flooring: Bamboo, Ceramic Tile, Hardwood
- Basement: None, No Basement
- Fireplace features: Gas
Interior area
- Total structure area: 1,256
- Total interior livable area: 1,256 sqft
Property
Parking
- Total spaces: 2
- Parking features: Underground, See Remarks, Garage Opener
Features
- Levels: Single Level Apartment,6
- Patio & porch: Deck
- Has view: Yes
- View description: Downtown, View Downtown
Lot
- Features: Hillside, Recreation Use, Schools, Shopping Nearby
- Topography: Hilly
Construction
Type & style
- Home type: Apartment
- Property subtype: Apartment, Lowrise Apartment
- Attached to another structure: Yes
Materials
- Foundation: Concrete Perimeter
- Roof: Metal
Condition
- Year built: 1991
Community & HOA
Community
- Features: Closet Organizers, Deck
- Security: Secured Garage/Parking, Security Door, Secured Parking
HOA
- Has HOA: Yes
- Services included: Amenities w/Condo, Exterior Maintenance, Heat, Insur. for Common Areas, Landscape/Snow Removal, Professional Management, Reserve Fund Contribution, Water/Sewer
Location
- Region: Saint Albert
Financial & listing details
- Price per square foot: C$159/sqft
- Date on market: 8/16/2026
- Ownership: Private
Price history
Price history is unavailable.
Public tax history
Tax history is unavailable.
Climate risks
Neighborhood: Braeside
Nearby schools
GreatSchools rating
No schools nearby
We couldn't find any schools near this home.
- C$--2 bd2 ba1.2k sqft3 Perron St, Saint Albert, AB T8N5Z5Off Market
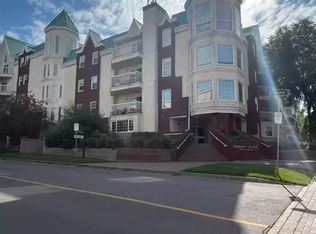
- C$242,9002 bd2 ba1.4k sqft3 Perron St #512, Saint Albert, AB T8N5Z5For Sale

- C$199,9002 bd2 ba1.2k sqft3 Perron St #405, Saint Albert, AB T8N5Z5For Sale
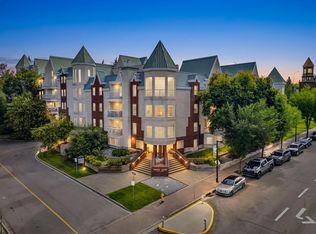
- C$299,0002 bd2 ba1k sqft5 Perron St #204, Saint Albert, AB T8N1E3For Sale
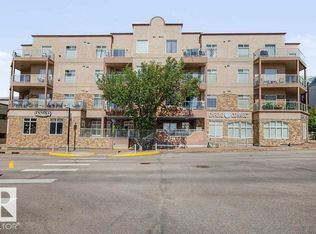
- C$309,9002 bd2 ba1.2k sqft5 Perron St #407, Saint Albert, AB T8N1E3For Sale
- C$239,9002 bd2 ba891 sqft50 Saint Thomas St #401, Saint Albert, AB T8N7A3For Sale
- C$1,995,0004 bd4 ba3.4k sqft14 A Birch Dr, Saint Albert, AB T8N0C9For Sale
- C$949,9004 bd5 ba1.6k sqft30 Belmont Dr, Saint Albert, AB T8N0C5For Sale
Similar homes
- C$242,9002 bd2 ba1.4k sqftPerron Place, Saint Albert, AB T8N 5Z5For SaleMLS ID #E4500520, Shirley Nguyen, Royal Lepage Arteam Realty. RAE
- C$168,0002 bd1 ba893 sqftAlpine Est, Saint Albert, AB T8N 3Y2For Sale
 MLS ID #E4503674, Tatum Fitton, ComFree. RAE
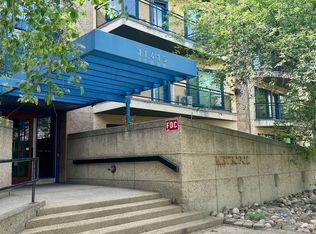
 - C$195,0002 bd2 ba1k sqftMetropol The, Edmonton, AB T5K 0J5For Sale
 MLS ID #E4504047, Darren W Leew, Logic Realty. RAE
 - C$184,9002 bd2 ba849 sqftGlenwood On The Park, Edmonton, AB T5P 4Z5For Sale
 MLS ID #E4504110, Robin Sharma, Royal Lepage Magna. RAE
 - C$190,0002 bd2 ba790 sqftHudson Village, Edmonton, AB T6V 1Y4For SaleMLS ID #E4488124, Israel O Ademola, Divine Realty. RAE
- C$214,9003 bd2 ba1.1k sqftPatricia Place, Edmonton, AB T5X 5E1For SaleMLS ID #E4503265, Deanne E Miketon, 2% Realty Pro. RAE
- C$249,9001 bd2 ba1.1k sqftBeaumaris On The Lk, Edmonton, AB T5X 5Y3For SaleMLS ID #E4505006, Loralee Johnson, RE/MAX PREFERRED CHOICE. RAE
- C$248,0003 bd2 ba1k sqftOxford Bay, Edmonton, AB T6V 0B4For SaleMLS ID #E4503400, Ryan T Gillen, Lux Real Estate Inc. RAE
- C$199,9002 bd2 ba868 sqft13111 140th Ave NW #330, Edmonton, AB T6V 0B1For SaleCentury 21 Canada
- C$200,0002 bd2 ba874 sqftCalifornian Capilano, Edmonton, AB T6A 3Y9For SaleMLS ID #E4487887, Kenneth T Ng, Method Realty. RAE
- C$209,9003 bd2 ba998 sqftGlamorgan Est, Edmonton, AB T5X 3L4For SaleMLS ID #E4501209, Riaz S Ali, MaxWell Polaris. RAE
- C$208,9992 bd2 ba927 sqftParkview On 116Th, Edmonton, AB T5K 1W3For SaleMLS ID #E4497274, Chu Jiang, Jaffer Realty Inc. RAE
- C$174,9002 bd2 ba796 sqftPointe Uptown The, Edmonton, AB T5H 4L9For SaleMLS ID #E4486495, Brett J Winegarden, Royal Lepage Arteam Realty. RAE
- C$189,9002 bd2 ba818 sqftSomerset (Callingwood So), Edmonton, AB T5T 6Y5For SaleMLS ID #E4479121, Carson K Beier, Royal LePage Noralta Real Estate. RAE
- C$224,9002 bd2 ba998 sqftFaculty Court, Edmonton, AB T6G 2V7For SaleMLS ID #E4502913, Erin Wagstaff, Exp Realty. RAE
- C$175,0002 bd2 ba1.1k sqftEstates Of Clareview, Edmonton, AB T5Y 3J4For SaleMLS ID #E4497220, Blanca Hernandez Cruz, 2% Realty Edge AB. RAE
- C$190,0002 bd2 ba802 sqftTower On The Park, Edmonton, AB T5K 2M1For SaleMLS ID #E4485982, Jeffrey C Lewis, RE/MAX Elite. RAE
- C$211,0003 bd1 ba1.1k sqftHunters Run, Edmonton, AB T6J 4Z4For SaleMLS ID #E4505072, Tatum Fitton, ComFree. RAE
- C$194,0002 bd2 ba1k sqftPark Place Hamptons, Edmonton, AB T6M 0A5For SaleMLS ID #E4489450, Travis L Bannert, MaxWell Progressive. RAE
- C$189,9002 bd3 ba1k sqftRidge Pointe, Edmonton, AB T5A 4M7For SaleMLS ID #E4497686, Brandon C Harel-Watson, 2% Realty Pro. RAE
