Style, comfort, and an unbeatable location come together in this beautifully maintained 2-bedroom, 2-bath condo offering a bright, open-concept layout with 9’ ceilings, hardwood & ceramic tile flooring, in-suite laundry, & excellent storage. The modern kitchen features rich dark cabinetry, granite countertops, & stainless steel appliances. The spacious primary bedroom offers generous closet space & a 4-piece ensuite with a relaxing soaker tub. Enjoy your large covered south-facing balcony, titled heated underground parking with a storage cage, & the peace of mind of a secure, smoke-free, pet-friendly building. Low condo fees include heat & water/sewer, making this an excellent choice for professionals, students, or investors. Ideally located near the U of A, Whyte Avenue, the LRT, boutique shopping, cafés, restaurants, public transit, & major commuter routes. A well-managed condo in one of Edmonton’s most desirable, bike-friendly communities.
For sale
C$312,500
10811 72nd Ave NW #209, Edmonton, AB T6E 1A4
2beds
978sqft
Apartment, Lowrise Apartment
Built in 2014
-- sqft lot
$-- Zestimate®
C$319/sqft
C$-- HOA
What's special
Bright open-concept layoutIn-suite laundryExcellent storageModern kitchenRich dark cabinetryGranite countertopsStainless steel appliances
- 23 days |
- 27 |
- 2 |
Zillow last checked:
Listing updated:
Listed by:
Cheryl A Turpin,
Digger Real Estate Inc.
Source: RAE,MLS®#: E4500484
Facts & features
Interior
Bedrooms & bathrooms
- Bedrooms: 2
- Bathrooms: 2
- Full bathrooms: 2
Primary bedroom
- Level: Main
Heating
- Forced Air-1, Natural Gas
Appliances
- Included: Dishwasher-Built-In, Dryer, Microwave Hood Fan, Refrigerator, Electric Stove, Washer, Tankless Water Heater
Features
- Ceiling 9 ft., No Smoking Home
- Flooring: Carpet, Ceramic Tile, Hardwood
- Windows: Window Coverings
- Basement: None, No Basement
Interior area
- Total structure area: 978
- Total interior livable area: 978.77 sqft
Video & virtual tour
Property
Parking
- Parking features: Heated Garage, Parkade, Underground
Features
- Levels: Single Level Apartment,1
- Exterior features: Playground Nearby
- Pool features: Community, Public Swimming Pool
Lot
- Size: 491 Square Feet
- Features: Playground Nearby, Near Public Transit, Schools, Shopping Nearby, Public Transportation
Construction
Type & style
- Home type: Apartment
- Property subtype: Apartment, Lowrise Apartment
- Attached to another structure: Yes
Materials
- Foundation: Slab
- Roof: Flat
Condition
- Year built: 2014
Community & HOA
Community
- Features: Ceiling 9 ft., Hot Water Tankless, No Smoking Home, Storage-Locker Room
- Security: Security Door, Fire Sprinkler System, Sprinkler System-Fire
HOA
- Has HOA: Yes
- Services included: Exterior Maintenance, Heat, Insur. for Common Areas, Janitorial Common Areas, Professional Management, Reserve Fund Contribution, Utilities Common Areas, Water/Sewer
Location
- Region: Edmonton
Financial & listing details
- Price per square foot: C$319/sqft
- Date on market: 7/24/2026
- Ownership: Private
Price history
Price history is unavailable.
Public tax history
Tax history is unavailable.
Climate risks
Neighborhood: Queen Alexandra
Nearby schools
GreatSchools rating
No schools nearby
We couldn't find any schools near this home.
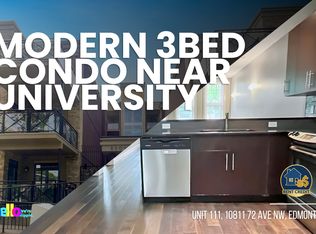
- C$--3 bd2 ba1.1k sqft10811 72nd Ave NW #111, Edmonton, AB T6E1A4Off Market
- C$2,1002 bd2 ba-- sqft10811 72nd Ave NW, Edmonton, AB T6E1A4For Rent
- C$240,0001 bd1 ba683 sqft10811 72nd Ave NW #110, Edmonton, AB T6E1A4For Sale

- C$399,9003 bd3 ba1.4k sqft10808 71st Ave NW #308, Edmonton, AB T6E0X7For Sale

- C$224,7021 bd1 ba651 sqft10808 71st Ave NW #310, Edmonton, AB T6E0X7For Sale
- C$269,9002 bd2 ba949 sqft10808 71st Ave NW #211, Edmonton, AB T6E0X7For Sale
- C$309,9002 bd1 ba967 sqft10808 71st Ave NW #406, Edmonton, AB T6E0X7For Sale
- C$947,0006 bd5 ba2.1k sqft10806 72nd Ave NW, Edmonton, AB T6E1A3For Sale
Similar homes
- C$315,0002 bd2 ba1k sqftCreek Side, Edmonton, AB T6C 4R4For Sale
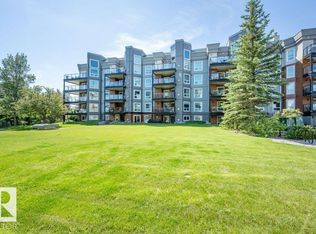 MLS ID #E4496677, David Tomczyk, RE/MAX Excellence. RAE
 - C$299,9002 bd1 ba677 sqftBelgravia Square, Edmonton, AB T6G 0K6For Sale
 MLS ID #E4487744, Sally Munro, Century 21 Masters. RAE
 - C$319,0002 bd2 ba863 sqftFox One, Edmonton, AB T5J 1B8For Sale
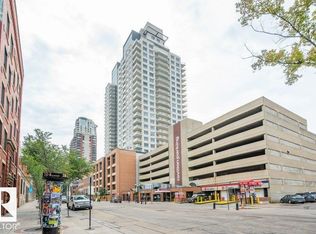 MLS ID #E4470428, Raymond Hoetmer, RE/MAX Edge Realty. RAE
 - C$299,9002 bd2 ba1k sqftTraditions, Edmonton, AB T5K 1T8For Sale
 MLS ID #E4488561, Jesse D Loader, KIC Realty. RAE
 - C$295,0002 bd2 ba1k sqftL'Attitude Studios, Edmonton, AB T6W 2Z9For SaleMLS ID #E4502970, Sheri D Kowalchuk, MaxWell Devonshire Realty. RAE
- C$287,0002 bd2 ba1k sqftAlta Vista South, Edmonton, AB T5K 0C6For SaleMLS ID #E4487675, Michael H Draper, Real Broker. RAE
- C$260,0002 bd2 ba1.1k sqftGrandin Gates, Edmonton, AB T5K 1J5For SaleMLS ID #E4497881, Graham Ogden, REMAX River City. RAE
- C$225,0002 bd2 ba1k sqftMonaco The, Edmonton, AB T5J 5E4For SaleMLS ID #E4502703, Thomas G Harrington, Black Sheep Realty. RAE
- C$264,9002 bd2 ba1.1k sqftPeregrine Point, Edmonton, AB T5K 2Y4For SaleMLS ID #E4480589, Lee M Monfette, Homes & Gardens Real Estate Limited. RAE
- C$342,0002 bd2 ba1.1k sqftMagrath Mansion, Edmonton, AB T6R 3T7For SaleMLS ID #E4496382, Greg G McDannold, RE/MAX Excellence. RAE
- C$279,9002 bd2 ba771 sqftQuay The, Edmonton, AB T6R 0W5For SaleMLS ID #E4496901, Tina St. Laurent, Century 21 All Stars Realty Ltd. RAE
- C$299,0002 bd2 ba900 sqftLux At Upper Windermere, Edmonton, AB T6W 2J3For SaleMLS ID #E4489870, Rongmei Cheng, Exp Realty. RAE
- C$259,0002 bd2 ba937 sqftVivacity One, Edmonton, AB T5K 0Y8For SaleMLS ID #E4491073, Sally Munro, Century 21 Masters. RAE
- C$224,9002 bd2 ba938 sqftRutherford The, Edmonton, AB T6E 4S5For SaleMLS ID #E4485576, Michael J Connors, RE/MAX Elite. RAE
- C$259,9002 bd2 ba849 sqftGrovenor Manor, Edmonton, AB T5N 2T7For SaleMLS ID #E4485491, Tina K Fournier, RE/MAX Real Estate. RAE
- C$219,9002 bd2 ba1k sqftRutherford Place, Edmonton, AB T6E 6J9For SaleMLS ID #E4491082, Sally Munro, Century 21 Masters. RAE
- C$225,0002 bd1 ba852 sqftGates On 117th, Edmonton, AB T5H 0A8For SaleMLS ID #E4500141, Norm Cholak, REMAX River City. RAE
- C$233,0001 bd1 ba872 sqftClaridge House, Edmonton, AB T6G 2P9For SaleMLS ID #E4500476, Ann Dawrant, RE/MAX Elite. RAE
- C$359,8542 bd2 ba1.1k sqftE'Scapes II, Edmonton, AB T6W 2C2For SaleMLS ID #E4491503, Colin Bland, Maxwell Heritage Realty. RAE
- C$305,0003 bd2 ba1.2k sqftLarkspur Landing, Edmonton, AB T6T 2G9For SaleMLS ID #E4497889, Corey W Sylvester, Real Broker. RAE
