Skip main navigation
Off market
  • Price Unknown

    10811 72nd Ave NW #111, Edmonton, AB T6E 1A4

    3beds
    1,102sqft
    Apartment
    Built in 2014
    -- sqft lot
    $-- Zestimate®
    C$--/sqft
    C$2,380 Estimated rent

    Home value

    Not available

    Estimated sales range

    Not available

    Not available

    Loading
    Loading...

    Owner options

    List your home for rent

    C$2,380/mo

    Rent Zestimate®

    Find your next renter with Zillow Rental Manager. Plus, with online applications, you can quickly screen prospective tenants – for free.

    Learn more

    C$2,380/mo

    Rent Zestimate®

    Refinance and save

    Refinancing to a lower rate could help reduce your monthly payments and save thousands over the life of the loan.

    See today's rates

    Explore your selling options

    Work with a Zillow partner agent

    Leverage their expertise and Zillow's premium Showcase listings to get your home seen by more buyers.

    Get started

    List with your own agent

    Get your home in front of millions of buyers by listing it on Zillow.

    Learn how to do it

    Sell it yourself

    Take full control of how buyers see your home on Zillow by listing For Sale by Owner (FSBO).

    List your home

    What's special

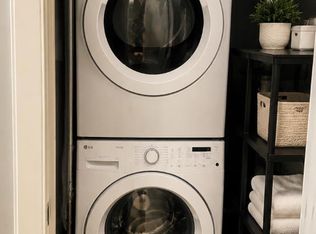
    Bright open-concept livingFully equipped kitchenTwo generous bedroomsPrivate balconyFull in-suite laundryIncluded window coveringsUnderground heated tenant parking

    CONTEMPORARY 3-BED, 2-BATH CONDO | PRIME NW LOCATION NEAR UNIVERSITY & LRT Welcome to Unit 111 at 10811 72 Ave NW! This beautifully designed 3-bedroom, 2-bathroom condo offers an ideal blend of urban convenience and modern comfort, making it the perfect match for university students, healthcare professionals, or young urbanites. Enjoy bright, open living spaces, modern flooring, and exceptional building amenities just steps from everything you need. BOOK A SHOWING: Fill out the Contact Landlord form. We are just a message away. Interior Highlights - Bright Open-Concept Living: Features an intelligent layout seamlessly connecting the living, dining, and kitchen areas with durable laminate, tile, and comfortable carpeted flooring. - Fully Equipped Kitchen: Outfitted with full-size appliances including a fridge, stove/oven, built-in microwave, and a time-saving dishwasher. - Ultimate Privacy & Comfort: Two generous bedrooms paired with two full bathrooms, offering an ideal setup for roommates or a private home office space. - Private Balcony & Features: Step outside to enjoy your morning coffee on your private balcony, and take advantage of full in-suite laundry and included window coverings. Essential Details - Furnished or Unfurnished: Unfurnished (Note: furniture shown in pictures is being removed) - Pets: Negotiable. $75 monthly fee. - Utilities: Heat (Natural Gas) and Water included in rent - Smoking: Non-Smoking - Parking: 1 Secure Underground Parking Stall - Storage Included: Yes - Laundry: In-Suite Laundry - Management Type: Full Management - Lease Term: Long Term Property & Building Amenities - Secure & Accessible: Enjoy total peace of mind with secure building entry systems and convenient elevator access. - Stress-Free Parking: Underground heated tenant parking keeps your vehicle protected from the elements, alongside designated visitor parking for your guests. Location and Community - Commuter's Paradise: Phenomenal transit connectivity with quick walkability to bus routes and local Train/LRT Access for an effortless commute. - Urban Convenience: Located within easy reach of a major shopping center, public library, local shops, and essential daily amenities. - Active Lifestyle: Minutes away from gorgeous river and bike paths, local parks/playgrounds, a sports complex, pool, tennis courts, and even a nearby golf course. Ready to call this home? Reach out to learn more. Prices, availability, and promotions subject to change without notice.

    This property is not currently displayed as for sale or rent on Zillow. This may be different from what's on other websites or public sources.
    Zillow last checked:

    Listing updated:

    Source: Zillow Rentals

    Facts & features

    Interior

    Bedrooms & bathrooms
    • Bedrooms: 3
    • Bathrooms: 2
    • Full bathrooms: 2
    Appliances
    • Included: Dishwasher, Dryer, Microwave, Range Oven, Refrigerator, Washer
    • Laundry: In Unit
    Features
    • Elevator
    • Flooring: Carpet, Hardwood, Tile
    • Windows: Window Coverings
    Interior area
    • Total interior livable area: 1,102 sqft

    Property

    Parking
    • Total spaces: 1
    • Details: Contact manager
    Accessibility
    • Accessibility features: Disabled access
    Features
    • Exterior features: Balcony, Gas included in rent, Heating included in rent, Water included in rent

    Construction

    Type & style
    • Home type: Apartment
    • Property subtype: Apartment
    Condition
    • Year built: 2014

    Utilities & green energy

    • Utilities for property: Gas, Water

    Community & HOA

    Location
    • Region: Edmonton

    Financial & listing details

    • Date on market: 6/9/2026
    • Lease term: Contact For Details

    Price history

    DateEventPrice
    7/7/2026Listing removedC$2,020C$2/sqft
    Source: Zillow Rentals Report a problem
    7/2/2026Price changeC$2,020-3.8%C$2/sqft
    Source: Zillow Rentals Report a problem
    6/27/2026Price changeC$2,100-2.3%C$2/sqft
    Source: Zillow Rentals Report a problem
    6/24/2026Price changeC$2,150-8.5%C$2/sqft
    Source: Zillow Rentals Report a problem
    6/17/2026Price changeC$2,350-5.1%C$2/sqft
    Source: Zillow Rentals Report a problem
    6/8/2026Listed for rentC$2,475C$2/sqft
    Source: Zillow Rentals Report a problem

    Public tax history

    Tax history is unavailable.

    Neighborhood: Queen Alexandra

    Nearby schools

    GreatSchools rating

    No schools nearby

    We couldn't find any schools near this home.