Experience a HIGH-DEMAND LEGAL BASEMENT ASSET 3 BEDROOM SUITE that feels like a main floor. 9 ft High Ceilings, SEPARATE ENTRY. Located in a HIGH-FREQUENCY HOME WHERE STEWARDSHIP & RESPECT ARE THE STANDARD. Numbers don't lie, but they do tell a story. The story of 10806 72 AV is one of EQUITY ACCELLERATION. Your 3-bedroom legal engine subsidize A LUXURY LIFESTYLE. You get the TRIPLE-ENSUITE PREMIUM. Having 3 bedrooms in the Upper Level with their OWN BATHROOMS means this HOME is FUTURE-PROOFED for MULTI-GENERATIONAL LIVING or a HIGH-END Airbnb (EXECUTIVE RENTAL STRATEGY), 2 BALCONIES - front & back of the home and the STATUS -- the tenant provides the wealth. The DEN/OFFICE on main is an AUTHORITY COMMAND CENTRE with a half bath to host clients. In the UNIVERSITY AREA PARKING IS LIQUID GOLD. Having 4 dedicated spots adds roughly $30,000-$50,000 in perceived value to the asset. This isn't just a purchase; it's a SOVEREIGN WEALTH TRANSFER. Shall we secure this vessel before another investor does the math?
For sale
C$947,000
10806 72nd Ave NW, Edmonton, AB T6E 1A3
6beds
2,177sqft
Single Family Residence
Built in 2013
-- sqft lot
$-- Zestimate®
C$435/sqft
C$-- HOA
What's special
- 163 days |
- 23 |
- 2 |
Zillow last checked:
Listing updated:
Listed by:
Rachel Gubaton,
MaxWell Polaris,
Rennie Wong,
MaxWell Polaris
Source: RAE,MLS®#: E4475908
Facts & features
Interior
Bedrooms & bathrooms
- Bedrooms: 6
- Bathrooms: 5
- Full bathrooms: 4
- 1/2 bathrooms: 1
Primary bedroom
- Level: Upper
Family room
- Level: Main
- Area: 220.52
- Dimensions: 14.9 x 14.8
Heating
- Forced Air-2, Natural Gas
Appliances
- Included: Dishwasher-Built-In, Exhaust Fan, Microwave Hood Fan, Microwave, Second Dryer, Second Refrigerator, Second Stove, Second Washer
Features
- Ceiling 9 ft., No Animal Home, No Smoking Home
- Flooring: Hardwood, Non-Ceramic Tile
- Windows: Window Coverings
- Basement: Full, Finished
Interior area
- Total structure area: 2,177
- Total interior livable area: 2,177 sqft
Video & virtual tour
Property
Parking
- Total spaces: 4
- Parking features: Double Garage Detached, Garage Control, Garage Opener
- Garage spaces: 2
Features
- Levels: 2 Storey,3
- Patio & porch: Deck, Front Porch
- Exterior features: Landscaped, Low Maintenance Landscape, Playground Nearby
- Fencing: Fenced
- Waterfront features: Stream/Pond
Lot
- Features: Landscaped, Low Maintenance Landscape, Picnic Area, Playground Nearby, Schools, Shopping Nearby, See Remarks, Infill Property
Construction
Type & style
- Home type: SingleFamily
- Property subtype: Single Family Residence
Materials
- Foundation: Concrete Perimeter
- Roof: Asphalt
Condition
- Year built: 2013
Community & HOA
Community
- Features: Ceiling 9 ft., Deck, Front Porch, No Animal Home, No Smoking Home
Location
- Region: Edmonton
Financial & listing details
- Price per square foot: C$435/sqft
- Date on market: 3/5/2026
- Ownership: Private
Price history
Price history is unavailable.
Public tax history
Tax history is unavailable.
Climate risks
Neighborhood: Queen Alexandra
Nearby schools
GreatSchools rating
No schools nearby
We couldn't find any schools near this home.
- C$--2 bd1 ba600 sqft10750 72nd Ave NW #1, Edmonton, AB T6E1A1Off Market
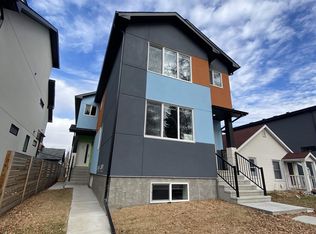
- C$--3 bd2 ba1.1k sqft10811 72nd Ave NW #111, Edmonton, AB T6E1A4Off Market
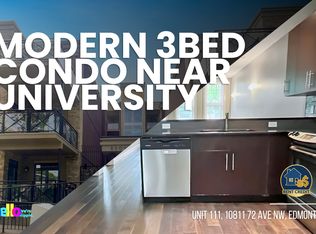
- C$2,1002 bd2 ba-- sqft10811 72nd Ave NW, Edmonton, AB T6E1A4For Rent
- C$1,180,0006 bd6 ba2.5k sqft10751 73rd Ave NW, Edmonton, AB T6E1C5For Sale

- C$240,0001 bd1 ba683 sqft10811 72nd Ave NW #110, Edmonton, AB T6E1A4For Sale
- C$312,5002 bd2 ba978 sqft10811 72nd Ave NW #209, Edmonton, AB T6E1A4For Sale
- C$399,9003 bd3 ba1.4k sqft10808 71st Ave NW #308, Edmonton, AB T6E0X7For Sale
- C$224,7021 bd1 ba651 sqft10808 71st Ave NW #310, Edmonton, AB T6E0X7For Sale
Similar homes
- C$1,049,0005 bd5 ba2.2k sqft8724 116th St NW, Edmonton, AB T6G 1P7For Sale
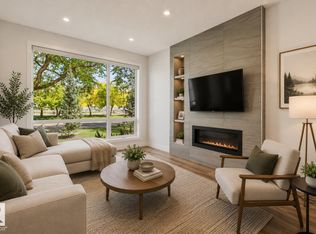 MLS ID #E4486775, Michael D Melnychuk, Century 21 All Stars Realty Ltd. RAE
 - C$945,0005 bd4 ba2.5k sqft971 Summerside Link SW, Edmonton, AB T6X 0J9For Sale
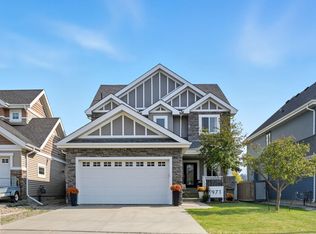 MLS ID #E4496536, Zach Koziak, Black Sheep Realty. RAE
 - C$1,049,0005 bd3 ba2.5k sqft11908 41a Ave NW, Edmonton, AB T6J 0V9For Sale
 MLS ID #E4501363, David Nam, RE/MAX Excellence. RAE
 - C$1,180,0006 bd6 ba2.5k sqft10751 73rd Ave NW, Edmonton, AB T6E 1C5For SaleMLS ID #E4497532, Mani Bagga, Royal Lepage Magna. RAE
- C$1,088,0006 bd4 ba2.9k sqft104 Quesnell Cres NW, Edmonton, AB T5R 5N9For SaleMLS ID #E4492780, Murray A Glick, RE/MAX Excellence. RAE
- C$649,7025 bd4 ba1.8k sqft10724 72nd Ave NW, Edmonton, AB T6E 1A1For SaleMLS ID #E4500399, Jay R Macmillan, RE/MAX Elite. RAE
- C$999,9004 bd3 ba1.6k sqft13615 Buena Vista Rd NW, Edmonton, AB T5R 5R5For SaleMLS ID #E4502121, Kerri-lyn A Holland, REMAX River City. RAE
- C$1,097,0005 bd4 ba2.3k sqft11009 131st St NW, Edmonton, AB T5M 1B9For SaleMLS ID #E4500391, Greg G McDannold, RE/MAX Excellence. RAE
- C$849,0004 bd3 ba2.7k sqft956 Ogilvie Blvd NW, Edmonton, AB T6R 1K8For SaleMLS ID #E4502734, Harpreet Gill, MaxWell Polaris. RAE
- C$775,0005 bd4 ba1.9k sqft8706 88th Ave NW, Edmonton, AB T6C 1L6For SaleMLS ID #E4486338, David M Ozubko, Real Broker. RAE
- C$940,0004 bd3 ba3k sqft4469 Suzanna Cres SW, Edmonton, AB T6X 0Y5For SaleMLS ID #E4502687, Rhonda C Navratil, REMAX River City. RAE
- C$1,000,0003 bd3 ba2k sqft10321 137th St NW, Edmonton, AB T5N 2H2For SaleMLS ID #E4496738, Matteo P Saccomanno, REMAX River City. RAE
- C$788,0004 bd4 ba2.6k sqft9607 101st St NW, Edmonton, AB T5K 0W7For SaleMLS ID #E4500726, Greg G McDannold, RE/MAX Excellence. RAE
- C$950,0003 bd4 ba2.1k sqft11122 52nd St NW, Edmonton, AB T5W 3H7For SaleMLS ID #E4482444, Brent MacIntosh, REMAX River City. RAE
- C$1,100,0006 bd4 ba2.8k sqft9036 24th Ave SW, Edmonton, AB T6X 2C4For SaleMLS ID #E4502182, Jordan C Daoust, Century 21 Masters. RAE
- C$795,0005 bd4 ba1.9k sqft2327 Frezenberg Ave NW, Edmonton, AB T5E 4Z1For SaleMLS ID #E4500527, Brett Loree, Century 21 Masters. RAE
- C$879,9004 bd4 ba2.6k sqft2665 Watcher Way SW, Edmonton, AB T6W 0X6For SaleMLS ID #E4497132, Ryan R Lauber, RE/MAX Elite. RAE
- C$884,0006 bd5 ba2.7k sqft915 177th St SW, Edmonton, AB T6W 2X2For SaleMLS ID #E4483761, Thomas J Lowe, RE/MAX Edge Realty. RAE
- C$1,199,0005 bd4 ba2.8k sqft2819 59th Ave NE, Leduc County, AB T4X 0X5For SaleMLS ID #E4502997, Tanis Nicholls, Royal LePage Noralta Real Estate. RAE
- C$885,0007 bd5 ba2.8k sqft1960 Adamson Ter SW, Edmonton, AB T6W 2N7For SaleMLS ID #E4484097, Kirat Bawa, MaxWell Polaris. RAE
