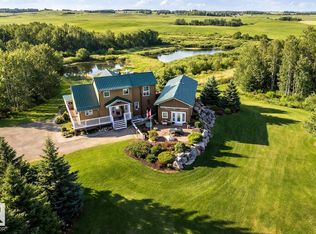
ACREAGE STYLE ESTATE LIVING MINUTES FROM EDMONTON with exceptional curb appeal and meticulous attention to detail define this extraordinary five-bedroom home. Perfectly positioned on a beautifully landscaped lot backing directly onto a park. A TRIPLE TANDUM garage and an impressive entryway with soaring vaulted ceilings set the tone for the elevated finishes found throughout. Designed with everyday living and entertaining in mind, the chef-inspired kitchen includes a sprawling island, double wall ovens, and an oversized refrigerator. The highly sought-after open-to-below design creates a breathtaking living space, where expansive windows flood the home with natural light. Three bedrooms complete the upper level, while the luxurious main floor primary suite offers a spa-inspired ensuite featuring a steam shower. The fully finished walkout basement is an entertainer's dream, with a private home gym, stylish bar, and an exceptional theatre room perfect for movie nights. You'll love the South facing backyard!
For sale
C$1,199,000
2819 59th Ave NE, Leduc County, AB T4X 0X5
5beds
2,855sqft
Single Family Residence
Built in 2013
0.33 Acres Lot
$-- Zestimate®
C$420/sqft
C$-- HOA
What's special
Exceptional curb appealBeautifully landscaped lotTriple tandum garageElevated finishesChef-inspired kitchenSprawling islandDouble wall ovens
- 55 days
- 19
- 0
Zillow last checked:
Listing updated:
Listed by:
Tanis Nicholls,
Royal LePage Noralta Real Estate
Source: RAE,MLS®#: E4502997
Facts & features
Interior
Bedrooms & bathrooms
- Bedrooms: 5
- Bathrooms: 4
- Full bathrooms: 3
- 1/2 bathrooms: 1
Primary bedroom
- Level: Main
Heating
- Forced Air-1, Natural Gas
Cooling
- Air Conditioning-Central
Appliances
- Included: Dishwasher-Built-In, Dryer, Freezer, Hood Fan, Refrigerator, Stove-Countertop Gas, Washer, Oven Built-In-Two
Features
- Closet Organizers, No Smoking Home, Wet Bar
- Flooring: Carpet, Ceramic Tile, Engineered Wood
- Basement: Full, Finished, Walkout Basement
Interior area
- Total structure area: 2,855
- Total interior livable area: 2,855 sqft
Property
Parking
- Total spaces: 3
- Parking features: Tandem, Triple Garage Attached
- Attached garage spaces: 3
Features
- Levels: 2 Storey,3
- Patio & porch: Deck
- Exterior features: Backs Onto Park/Trees, Landscaped, Playground Nearby, Dog Run-Fenced In, Fire Pit
- Spa features: Hot Tub
- Fencing: Fenced
Lot
- Size: 0.33 Acres
- Features: Backs Onto Park/Trees, Golf Nearby, Landscaped, Playground Nearby, Schools, Shopping Nearby
Construction
Type & style
- Home type: SingleFamily
- Property subtype: Single Family Residence
Materials
- Stone, Vinyl Siding
- Foundation: Concrete Perimeter
Condition
- Year built: 2013
Utilities & green energy
- Sewer: Municipal/Community
- Water: Municipal
Community & HOA
Community
- Features: Exercise Room
Location
- Region: Leduc County
Financial & listing details
- Price per square foot: C$420/sqft
- Date on market: 8/10/2026
- Ownership: Private
- Road surface type: Paved
Price history
Price history is unavailable.
Public tax history
Tax history is unavailable.
Climate risks
Neighborhood: T4X
Nearby schools
GreatSchools rating
No schools nearby
We couldn't find any schools near this home.
- C$490,0003 bd3 ba1.8k sqft5822 29a St NE, Leduc County, AB T4X0X9For Sale

- C$1,199,9007 bd7 ba4.6k sqft6111 27th St NE, Leduc County, AB T4X3A5For Sale

- C$439,0003 bd3 ba1.8k sqft2933 58th Ave NE, Leduc County, AB T4X0X9For Sale

- C$1,050,0004 bd4 ba3.8k sqft3028 59th Ave NE, Leduc County, AB T4X0X9For Sale

Similar homes
- C$1,285,0005 bd4 ba4k sqft3036 59th Ave NE, Leduc County, AB T4X 0X9For Sale
 MLS ID #E4492547, Harjeet Sandhu, MaxWell Polaris. RAE
 - C$1,050,0004 bd4 ba3.8k sqft3028 59th Ave NE, Leduc County, AB T4X 0X9For SaleMLS ID #E4491460, Shawna F Raven, NOW Real Estate Group. RAE
- C$949,0007 bd5 ba3.2k sqft5803 32nd St NE, Leduc County, AB T4X 1Z3For Sale
 MLS ID #E4491855, Jigo George, Royal Lepage Summit Realty. RAE
 - C$1,129,9994 bd5 ba1.8k sqft50434 Range Road 232 #120, Leduc County, AB T4X 0Z8For Sale
 MLS ID #E4501202, Kody Krueger-Thompson, CIR Realty. RAE
