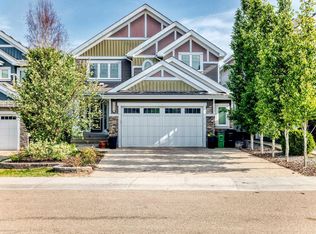
Step into a stunning open-to-above foyer with a spacious walk-in closet featuring premium custom shelving. The heart of the home is a chef-inspired U-shaped kitchen with a large island, granite countertops, stainless steel appliances, a dedicated ventilated spice kitchen, and a huge walk-through pantry with custom shelving and direct mudroom access. Entertain effortlessly with a wet bar and gather around the contemporary linear electric fireplace framed by floor-to-ceiling shelving and large windows showcasing pristine country views. A main-floor bedroom and full bath add flexibility. Upstairs offers 4 bedrooms, 3 bathrooms, and a central bonus room. The luxurious primary suite features a standalone soaking tub and frameless glass shower, while bedrooms 3 and 4 share a Jack-and-Jill 4-piece ensuite. The fully finished basement with a separate entrance includes a second kitchen, 2 additional bedrooms, and ample living space. Complete with an attached triple-car garage and a private pie-shaped lot.
For sale
C$949,000
5803 32nd St NE, Leduc County, AB T4X 1Z3
7beds
3,257sqft
Single Family Residence
Built in 2015
5,924 Square Feet Lot
$-- Zestimate®
C$291/sqft
C$-- HOA
What's special
- 130 days
- 19
- 1
Zillow last checked:
Listing updated:
Listed by:
Jigo George,
Royal Lepage Summit Realty
Source: RAE,MLS®#: E4491855
Facts & features
Interior
Bedrooms & bathrooms
- Bedrooms: 7
- Bathrooms: 5
- Full bathrooms: 5
Primary bedroom
- Level: Upper
Heating
- Forced Air-2, Natural Gas
Cooling
- Air Conditioner, Air Conditioning-Central
Appliances
- Included: Stove-Gas, Dryer-Two, Refrigerators-Two, Stoves-Two, Washers-Two, Dishwasher-Two
Features
- Ceiling 9 ft., No Animal Home, No Smoking Home, Wet Bar, Vacuum System Attachments, Vacuum Systems
- Flooring: Carpet, Ceramic Tile, Hardwood
- Basement: Full, Finished
- Fireplace features: Electric, Insert
Interior area
- Total structure area: 3,257
- Total interior livable area: 3,257 sqft
Video & virtual tour
Property
Parking
- Total spaces: 5
- Parking features: Triple Garage Attached
- Attached garage spaces: 3
Features
- Levels: 2 Storey,3
- Patio & porch: Deck
- Exterior features: Landscaped
- Fencing: Fenced
Lot
- Size: 5,924 Square Feet
- Features: Airport Nearby, Landscaped, Shopping Nearby
Details
- Additional structures: Gazebo
Construction
Type & style
- Home type: SingleFamily
- Property subtype: Single Family Residence
Materials
- Stone, Vinyl Siding
- Foundation: Concrete Perimeter
Condition
- Year built: 2015
Utilities & green energy
- Sewer: Municipal/Community
- Water: Municipal
Community & HOA
Community
- Security: Detectors Smoke, Secured Parking
Location
- Region: Leduc County
Financial & listing details
- Price per square foot: C$291/sqft
- Date on market: 6/4/2026
- Ownership: Private
- Road surface type: Paved
Price history
Price history is unavailable.
Public tax history
Tax history is unavailable.
Climate risks
Neighborhood: T4X
Nearby schools
GreatSchools rating
No schools nearby
We couldn't find any schools near this home.
- C$1,285,0005 bd4 ba4k sqft3036 59th Ave NE, Leduc County, AB T4X0X9For Sale

- C$1,050,0004 bd4 ba3.8k sqft3028 59th Ave NE, Leduc County, AB T4X0X9For Sale

- C$439,0003 bd3 ba1.8k sqft2933 58th Ave NE, Leduc County, AB T4X0X9For Sale

- C$490,0003 bd3 ba1.8k sqft5822 29a St NE, Leduc County, AB T4X0X9For Sale

Similar homes
- C$1,050,0004 bd4 ba3.8k sqft3028 59th Ave NE, Leduc County, AB T4X 0X9For SaleMLS ID #E4491460, Shawna F Raven, NOW Real Estate Group. RAE
- C$948,9994 bd4 ba2.6k sqft9034 24th Ave SW, Edmonton, AB T6X 2C4For Sale
 MLS ID #E4507509, Darya M Pfund, Easy List Realty. RAE
 - C$1,285,0005 bd4 ba4k sqft3036 59th Ave NE, Leduc County, AB T4X 0X9For SaleMLS ID #E4492547, Harjeet Sandhu, MaxWell Polaris. RAE
- C$974,8886 bd5 ba3.1k sqft1116 Hainstock Grn SW, Edmonton, AB T6W 2T8For Sale
 MLS ID #E4501516, Ricky Aujla, Century 21 Bravo Realty. RAE
