For more info, please click on "View Listing on Realtor® Website". Two storey walkout within Edmonton’s premier lake community of Summerside! Built by Augusta Fine Homes, this stunning 2-storey home offers 3,754 sq. ft. of total developed living space designed for both grand entertaining and cozy family living. Key Features: Main Floor: Step into a sun-drenched, open-concept layout featuring hardwood floors, a spacious living room with a gas fireplace, a main-floor den/office, and a formal dining area. The gourmet kitchen boasts a gas stove, hood fan, garburator, wine/beverage cooler, and sleek finishes. Upper Level: Offers 3 generous bedrooms, including a primary suite complete with a luxurious 5-piece ensuite bath, plus convenient upper-floor laundry amenities. Finished Walkout Basement: Doubles your entertainment space with a full theatre room complete with a projector, wet bar, 4th bedroom, full 4-piece bath, and direct walkout access to the backyard. Seller is a licensed Realtor.
For sale
C$948,999
9034 24th Ave SW, Edmonton, AB T6X 2C4
4beds
2,686sqft
Single Family Residence
Built in 2016
-- sqft lot
$-- Zestimate®
C$353/sqft
C$-- HOA
What's special
Sun-drenched open-concept layoutHardwood floorsFormal dining areaGourmet kitchenGas stoveHood fanSleek finishes
- 21 days
- 36
- 3
Zillow last checked:
Listing updated:
Listed by:
Darya M Pfund,
Easy List Realty
Source: RAE,MLS®#: E4507509
Facts & features
Interior
Bedrooms & bathrooms
- Bedrooms: 4
- Bathrooms: 4
- Full bathrooms: 3
- 1/2 bathrooms: 1
Primary bedroom
- Level: Upper
Heating
- Forced Air-1, Natural Gas
Cooling
- Air Conditioner, Air Conditioning-Central
Appliances
- Included: Dishwasher-Built-In, Dryer, Garburator, Exhaust Fan, Refrigerator, Washer/Dryer Stacked, Gas Stove, Washer, Wine Cooler
Features
- Bar, Closet Organizers, No Smoking Home, Vaulted Ceiling(s), Wet Bar
- Flooring: Carpet, Ceramic Tile, Hardwood
- Windows: Curtains and Blinds, Vinyl Windows
- Basement: Full, Finished
Interior area
- Total structure area: 2,686
- Total interior livable area: 2,686 sqft
Property
Parking
- Total spaces: 4
- Parking features: Double Garage Attached, Oversized, Garage Control, Garage Opener
- Attached garage spaces: 2
Features
- Levels: 2 Storey,3
- Patio & porch: Deck
- Exterior features: Landscaped, Playground Nearby, Private Park Access, Fire Pit
- Waterfront features: Beach Access, Boating, Lake Privileges
Lot
- Features: Airport Nearby, Landscaped, Playground Nearby, Schools, Shopping Nearby, Private Park Access
Details
- Other equipment: Projector
Construction
Type & style
- Home type: SingleFamily
- Property subtype: Single Family Residence
Materials
- Foundation: Concrete Perimeter
- Roof: Asphalt
Condition
- Year built: 2016
Community & HOA
Community
- Features: Bar, Closet Organizers, Deck, Fire Pit, Lake Privileges, No Smoking Home, Smart/Program. Thermostat, Vaulted Ceiling, Wet Bar
HOA
- Services included: Lake Access, Professional Management
Location
- Region: Edmonton
Financial & listing details
- Price per square foot: C$353/sqft
- Date on market: 9/28/2026
- Ownership: Agent/Seller has Interest
Price history
Price history is unavailable.
Public tax history
Tax history is unavailable.
Climate risks
Neighborhood: Ellerslie
Nearby schools
GreatSchools rating
No schools nearby
We couldn't find any schools near this home.
Similar homes
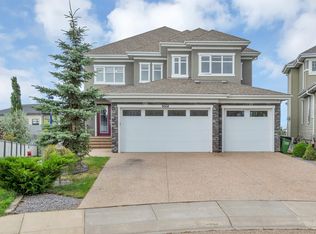
- C$1,000,0006 bd4 ba2.8k sqft9036 24th Ave SW, Edmonton, AB T6X 2C4For Sale
 MLS ID #E4502182, Jordan C Daoust, Century 21 Masters. RAE
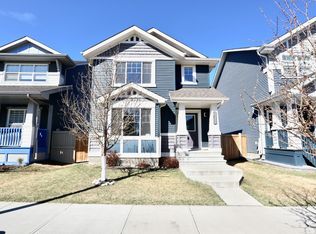
 - C$899,9006 bd4 ba3k sqft2433 Ashcraft Cres SW, Edmonton, AB T6W 2M9For Sale
 MLS ID #E4513364, Darcy L Joubert, Royal LePage Noralta Real Estate. RAE
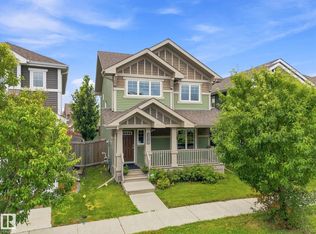
 - C$699,0005 bd3 ba2.6k sqft2304 89th St SW, Edmonton, AB T6X 2C3For Sale
 MLS ID #E4512186, Cody Stanlow, Exp Realty. RAE
 - C$649,0004 bd3 ba2.5k sqft8607 Mayday Wynd SW, Edmonton, AB T6X 2L3For Sale
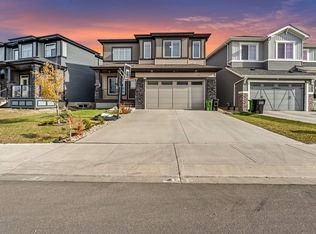 MLS ID #E4513407, Sharan Sandhu, Royal LePage METRO. RAE
