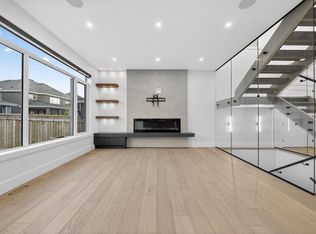
Stunning former Canyon Springs Showhome located in Summerside. TRIPLE heated GARAGE and 2929 sq ft plus finished basement. 6 bedrms & 3.5 baths. This gorgeous home has a chef inspired kitchen w/ antiqued cabinetry, with accents,a 6-burner Wolf gas range, subzero fridge, 2nd built-in oven, beverage fridge, prep/bar sink. Large eat-up granite island perfect for entertaining. Cozy living room w/ stone wall & gas F/P. Main floor with coffered ceilings & stylish quality fixtures. Main floor has a private home office. Wrought iron staircase with stone feature wall. Every room in this house shows touches of designer flare. Generous owners suite with spa-inspired ensuite; soaker tub, dual sinks with granite, mirrored wall, oversize tiled shower. Upper bonus room. Air conditioning & central Vac. Built-in Sonos speaker system. Basement professionally finished with 2 bedrooms, full bath & large family retreat. Enjoy the resort life at the local Lake and beach club. Parks, schools & shopping nearby
For sale
C$1,075,000
2047 90th St SW, Edmonton, AB T6X 2C5
6beds
2,928sqft
Single Family Residence
Built in 2015
5,959 Square Feet Lot
$-- Zestimate®
C$367/sqft
C$-- HOA
What's special
Triple heated garageSubzero fridgeBeverage fridgeSoaker tubDual sinks with graniteMirrored wallOversize tiled shower
- 48 days
- 43
- 4
Zillow last checked:
Listing updated:
Listed by:
Susan E Horon,
Royal LePage Noralta Real Estate
Source: RAE,MLS®#: E4504973
Facts & features
Interior
Bedrooms & bathrooms
- Bedrooms: 6
- Bathrooms: 4
- Full bathrooms: 3
- 1/2 bathrooms: 1
Primary bedroom
- Level: Upper
Family room
- Level: Lower
Heating
- Forced Air-2, Natural Gas
Appliances
- Included: Dishwasher-Built-In, Dryer, Microwave, Refrigerator, Gas Stove, Washer, Water Softener, Wine Cooler, Second Built In Oven
Features
- No Smoking Home, Vacuum Systems
- Flooring: Carpet, Ceramic Tile, Hardwood
- Windows: Window Coverings, Vinyl Windows
- Basement: Full, Finished
- Fireplace features: Gas
Interior area
- Total structure area: 2,928
- Total interior livable area: 2,928 sqft
Video & virtual tour
Property
Parking
- Total spaces: 7
- Parking features: Triple Garage Attached, Garage Opener
- Attached garage spaces: 3
Features
- Levels: 2 Storey,3
- Exterior features: Landscaped
- Fencing: Fenced
- Waterfront features: Beach Access, Lake Privileges, Lake Access Property
Lot
- Size: 5,959 Square Feet
- Features: Flat Site, Landscaped, Schools, Shopping Nearby
Details
- Additional structures: Storage Shed
Construction
Type & style
- Home type: SingleFamily
- Property subtype: Single Family Residence
Materials
- Foundation: Concrete Perimeter
- Roof: Asphalt
Condition
- Year built: 2015
Community & HOA
Community
- Features: No Smoking Home
HOA
- Services included: Lake Access
Location
- Region: Edmonton
Financial & listing details
- Price per square foot: C$367/sqft
- Date on market: 8/21/2026
- Ownership: Private
Price history
Price history is unavailable.
Public tax history
Tax history is unavailable.
Climate risks
Neighborhood: Ellerslie
Nearby schools
GreatSchools rating
No schools nearby
We couldn't find any schools near this home.


Similar homes
- C$699,0005 bd3 ba2.6k sqft2304 89th St SW, Edmonton, AB T6X 2C3For Sale
 MLS ID #E4512186, Cody Stanlow, Exp Realty. RAE
 - C$1,000,0006 bd4 ba2.8k sqft9036 24th Ave SW, Edmonton, AB T6X 2C4For Sale
 MLS ID #E4502182, Jordan C Daoust, Century 21 Masters. RAE
 - C$1,325,0003 bd3 ba3k sqft2032 90th St SW, Edmonton, AB T6X 2C5For Sale
 MLS ID #E4508238, Rhonda C Navratil, REMAX River City. RAE
 - C$948,9994 bd4 ba2.6k sqft9034 24th Ave SW, Edmonton, AB T6X 2C4For Sale
 MLS ID #E4507509, Darya M Pfund, Easy List Realty. RAE
