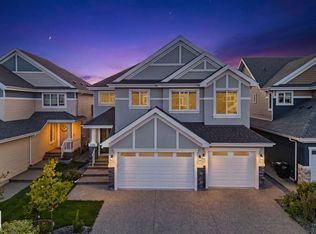
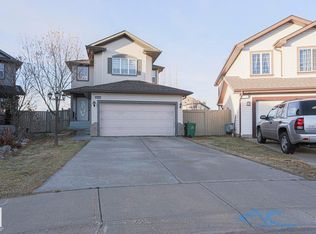
Welcome to Summerside, where you’re not just buying a home, you’re embracing a lifestyle! This beautifully updated 4-bedroom, 4-bathroom home offers the perfect blend of comfort, space and entertaining. The main floor features freshly painted walls, refinished hardwood floors (2026), a spacious kitchen with a massive island, and a new fridge and stove (2025). Upstairs, enjoy a huge bonus room with vaulted ceilings and custom closet built-ins. The builder-finished basement offers brand-new carpet and a built-in 7-point speaker system, perfect for movie nights! Outside, enjoy a large pie-shaped lot, a two-tiered deck with BBQ gas hookup, and an oversized double garage. Best of all, you’re just a short walk from Lake Summerside, where year-round recreation and exclusive lake amenities make every day feel like a getaway. This is more than a home, it’s the Summerside lifestyle!
For sale
C$716,000
8547 20th Ave SW, Edmonton, AB T6X 0R5
4beds
2,341sqft
Single Family Residence
Built in 2011
7,779 Square Feet Lot
$-- Zestimate®
C$306/sqft
C$-- HOA
What's special
Freshly painted wallsRefinished hardwood floorsNew fridge and stoveCustom closet built-insLarge pie-shaped lotOversized double garage
- 2 days
- 9
- 0
Zillow last checked:
Listing updated:
Listed by:
Brittany Chaplin,
Liv Real Estate,
Stevi L Lashley,
Liv Real Estate
Source: RAE,MLS®#: E4516336
Facts & features
Interior
Bedrooms & bathrooms
- Bedrooms: 4
- Bathrooms: 4
- Full bathrooms: 4
Primary bedroom
- Level: Upper
Heating
- Forced Air-1, Natural Gas
Appliances
- Included: Dishwasher-Built-In, Microwave Hood Fan, Washer/Dryer Stacked, Gas Stove, Second Refrigerator
Features
- Ceiling 9 ft., Closet Organizers, No Smoking Home, Kitchen Island, Sump Pump
- Flooring: Carpet, Engineered Wood
- Basement: Full, Finished
- Fireplace features: Gas
Interior area
- Total structure area: 2,341
- Total interior livable area: 2,341 sqft
Property
Parking
- Total spaces: 2
- Parking features: Double Garage Attached, Garage Control, Garage Opener
- Attached garage spaces: 2
Features
- Levels: 2 Storey,3
- Patio & porch: Deck
- Exterior features: Playground Nearby, Fire Pit
- Waterfront features: Lake Privileges, Lake Access Property
Lot
- Size: 7,779 Square Feet
- Features: Airport Nearby, Fully Fenced, Flat Site, Playground Nearby, Near Public Transit, Schools, Shopping Nearby, Ski Hill Nearby, Public Transportation
- Residential vegetation: Fruit Trees/Shrubs
Construction
Type & style
- Home type: SingleFamily
- Property subtype: Single Family Residence
Materials
- Foundation: Concrete Perimeter
- Roof: Asphalt
Condition
- Year built: 2011
Community & HOA
Community
- Features: Ceiling 9 ft., Closet Organizers, Deck, Fire Pit, Lake Privileges, No Smoking Home, Natural Gas BBQ Hookup
- Security: Carbon Monoxide Detectors, Smoke Detector(s), Detectors Smoke
HOA
- Services included: Amenities w/HOA, Lake Access, Recreation Facility
Location
- Region: Edmonton
Financial & listing details
- Price per square foot: C$306/sqft
- Date on market: 11/13/2026
- Ownership: Private
Price history
Price history is unavailable.
Public tax history
Tax history is unavailable.
Climate risks
Neighborhood: Ellerslie
Nearby schools
GreatSchools rating
No schools nearby
We couldn't find any schools near this home.
Similar homes
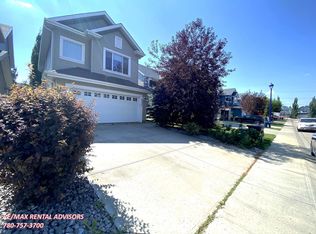
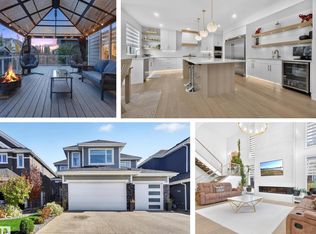
- C$649,9004 bd4 ba2.1k sqft7824 16th Ave SW, Edmonton, AB T6X 0H6For Sale
 MLS ID #E4516155, Rhonda C Navratil, REMAX River City. RAE
- C$645,0005 bd4 ba2.2k sqft8706 6th Ave SW, Edmonton, AB T6X 1G4For Sale
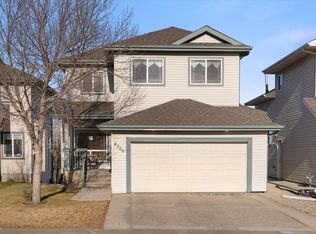 MLS ID #E4516132, Viktoriya V Finkbeiner, Century 21 Leading. RAE
- C$699,0005 bd3 ba2.6k sqft2304 89th St SW, Edmonton, AB T6X 2C3For Sale
 MLS ID #E4512186, Cody Stanlow, Exp Realty. RAE
- C$557,0003 bd3 ba1.8k sqft8243 5th Ave SW, Edmonton, AB T6X 1K5For Sale
 MLS ID #E4516175, Gagandeep S Sahota, MaxWell Devonshire Realty. RAE
