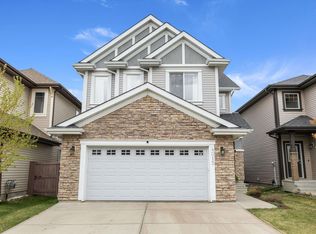
Beautiful home in The Orchards at Ellerslie, offering an exceptional location backing onto a park. This nearly 2,400 sq ft two-storey feels like brand new andis truly move-in ready. A bright, spacious entrance with a built-in bench welcomes you in. The main floor features 9 ft ceilings, a versatile flex room ideal as aden or dining area, and a modern kitchen with a large island, wall-mounted hood fan, abundant pot lights, and thick granite countertops. The mudroomincludes a walk-through pantry for added convenience. Patio doors lead to the deck where you can enjoy fresh air and open views. Upstairs offers 4bedrooms, 3 full baths, a bonus room, and a laundry room. The 24x24 heated garage with windows adds comfort and functionality. Hunter Douglas top-down/bottom-up blinds are installed throughout. The unspoiled 9 ft basement awaits your personal touch. Close to two schools (K-9 and K-6), scenic walkingpaths, fruit trees, shopping, Anthony Henday, Calgary Trail, and the airport.
For sale
C$635,000
4906 Crabapple Ln SW, Edmonton, AB T6X 0X6
4beds
2,437sqft
Single Family Residence
Built in 2013
4,745 Square Feet Lot
$-- Zestimate®
C$261/sqft
C$-- HOA
What's special
Wall-mounted hood fanAbundant pot lightsThick granite countertopsBonus roomLaundry roomFruit trees
- 158 days
- 6
- 1
Zillow last checked:
Listing updated:
Listed by:
Boyeon Park,
Sterling Real Estate
Source: RAE,MLS®#: E4488136
Facts & features
Interior
Bedrooms & bathrooms
- Bedrooms: 4
- Bathrooms: 4
- Full bathrooms: 3
- 1/2 bathrooms: 1
Primary bedroom
- Level: Upper
Heating
- Forced Air-1, Natural Gas, HRV System
Appliances
- Included: Dishwasher-Built-In, Dryer, Exhaust Fan, Refrigerator, Electric Stove, Water Softener
Features
- Ceiling 9 ft., Closet Organizers, No Animal Home, No Smoking Home
- Flooring: Carpet, Ceramic Tile, Hardwood
- Basement: Full, Unfinished, 9 ft. Basement Ceiling, 9 ft. Basement Ceiling
- Fireplace features: Gas
Interior area
- Total structure area: 2,437
- Total interior livable area: 2,437 sqft
Video & virtual tour
Property
Parking
- Total spaces: 4
- Parking features: Double Garage Attached, Oversized, Garage Control, Garage Opener
- Attached garage spaces: 2
Features
- Levels: 2 Storey,2
- Patio & porch: Deck
- Exterior features: Backs Onto Park/Trees, Landscaped, Playground Nearby
Lot
- Size: 4,745 Square Feet
- Features: Backs Onto Park/Trees, Fully Fenced, Landscaped, Playground Nearby, Near Public Transit, Shopping Nearby, Public Transportation
Construction
Type & style
- Home type: SingleFamily
- Property subtype: Single Family Residence
Materials
- Foundation: Concrete Perimeter
- Roof: Asphalt
Condition
- Year built: 2013
Community & HOA
Community
- Features: Ceiling 9 ft., Closet Organizers, Deck, No Animal Home, No Smoking Home, HRV System
- Security: Smoke Detector(s), Detectors Smoke
HOA
- Services included: Amenities w/HOA, Professional Management, Recreation Facility
Location
- Region: Edmonton
Financial & listing details
- Price per square foot: C$261/sqft
- Date on market: 5/15/2026
- Ownership: Private
Price history
Price history is unavailable.
Public tax history
Tax history is unavailable.
Climate risks
Neighborhood: Ellerslie
Nearby schools
GreatSchools rating
No schools nearby
We couldn't find any schools near this home.
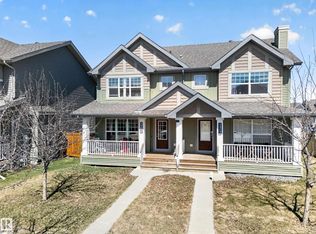
- C$--2 bd3 ba1.1k sqft4119 Orchards Dr SW, Edmonton, AB T6X0X6Off Market

- C$574,9993 bd4 ba1.9k sqft4408 Crabapple Lndg SW, Edmonton, AB T6X0X8For Sale

- C$575,0003 bd3 ba1.8k sqft5137 Crabapple Link SW, Edmonton, AB T6X0X4For Sale

- C$375,0003 bd3 ba1.2k sqft4680 Crabapple Run SW, Edmonton, AB T6X0Y8For Sale
Similar homes
- C$649,9004 bd4 ba2.2k sqft5932 12th Ave SW, Edmonton, AB T6X 0M7For Sale
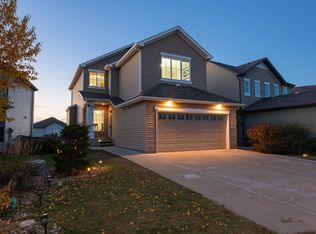 MLS ID #E4513040, Thomas Jereniuk, Rimrock Real Estate. RAE
 - C$629,9803 bd3 ba2.1k sqft7812 18th Ave SW, Edmonton, AB T6X 0V3For Sale
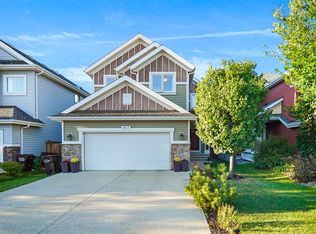 MLS ID #E4507628, Wally Karout, Royal Lepage Arteam Realty. RAE
 - C$639,9005 bd3 ba2.5k sqft3623 8th St NW, Edmonton, AB T6T 1A1For Sale
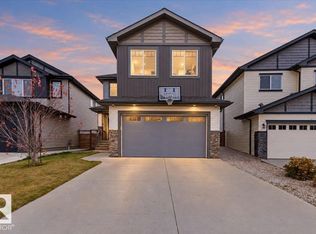 MLS ID #E4513567, Jefri C Estrada, The E Group Real Estate. RAE
 - C$639,9003 bd4 ba2.3k sqft4015 Alexander Way SW, Edmonton, AB T6W 2C5For Sale
 MLS ID #E4510650, Shane Gwilliam, Sable Realty. RAE
