Welcome to proud living in the community of Aurora in Walker! Offering an impressive 3,464 sq ft of total living space, this gorgeous 2-storey home features 6 BEDROOMS & 3.5 BATHROOMS, perfect for large or growing families. The stunning kitchen will sweep you off your feet with HUGE granite COUNTERTOPS, soft-close cabinetry, pot lights, coffered ceiling & spacious GRANITE island. The bright dining area is ideal for family dinners & entertaining. Enjoy added comfort with central A/C, central VACUUM & insulated HEATED double GARAGE. Upstairs, the huge BONUS room with large windows is a standout feature, complemented by VAULTED ceilings, two spacious bedrooms & luxurious primary suite with 5-piece ensuite & walk-in closet. Fully finished LEGAL BASEMENT suite w/separate entrance includes second kitchen, living room, two bedrooms, full bath & its own furnace. Backing onto scenic walking trails with no direct rear neighbours, offering added privacy, peaceful views & perfect setting for relaxing outdoor living!
For sale
C$715,000
3203 Winspear Cres SW, Edmonton, AB T6X 1S7
6beds
2,613sqft
Single Family Residence
Built in 2015
-- sqft lot
$-- Zestimate®
C$274/sqft
C$-- HOA
What's special
Stunning kitchenHuge granite countertopsSoft-close cabinetryPot lightsCoffered ceilingSpacious granite islandBright dining area
- 20 days
- 73
- 8
Zillow last checked:
Listing updated:
Listed by:
Pawan Badesha,
Royal LePage Noralta Real Estate
Source: RAE,MLS®#: E4510194
Facts & features
Interior
Bedrooms & bathrooms
- Bedrooms: 6
- Bathrooms: 4
- Full bathrooms: 3
- 1/2 bathrooms: 1
Primary bedroom
- Level: Upper
Heating
- Forced Air-1, Natural Gas
Cooling
- Air Conditioner, Air Conditioning-Central, Fan-Ceiling
Appliances
- Included: Dishwasher-Built-In, Dryer, Washer/Dryer Stacked, Washer, Water Distiller, Water Softener, Second Refrigerator, Second Stove
Features
- No Animal Home, No Smoking Home, Vaulted Ceiling(s), Central Vacuum, Vacuum System Attachments, Vacuum Systems
- Flooring: Carpet, Ceramic Tile, Engineered Wood
- Windows: Window Coverings
- Basement: Full, Finished, 9 ft. Basement Ceiling, 9 ft. Basement Ceiling
- Fireplace features: Gas
Interior area
- Total structure area: 2,613
- Total interior livable area: 2,613 sqft
Video & virtual tour
Property
Parking
- Total spaces: 4
- Parking features: Double Garage Attached, Heated Garage, Insulated, Oversized, Garage Opener
- Attached garage spaces: 2
Features
- Levels: 2 Storey,3
- Patio & porch: Deck
- Exterior features: Landscaped, Playground Nearby
Lot
- Features: Airport Nearby, Landscaped, Playground Nearby, Near Public Transit, Schools, Shopping Nearby, Public Transportation
Construction
Type & style
- Home type: SingleFamily
- Property subtype: Single Family Residence
Materials
- Foundation: Concrete Perimeter
- Roof: Asphalt
Condition
- Year built: 2015
Community & HOA
Community
- Features: Deck, No Animal Home, No Smoking Home, Vaulted Ceiling, Vacuum System-Roughed-In
- Security: Smoke Detector(s), Detectors Smoke
HOA
- Services included: Amenities w/HOA
Location
- Region: Edmonton
Financial & listing details
- Price per square foot: C$274/sqft
- Date on market: 9/24/2026
- Ownership: Private
Price history
Price history is unavailable.
Public tax history
Tax history is unavailable.
Climate risks
Neighborhood: Southeast Edmonton
Nearby schools
GreatSchools rating
No schools nearby
We couldn't find any schools near this home.


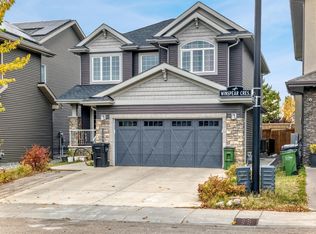
Similar homes
- C$769,9005 bd4 ba2.9k sqft5931 12th Ave SW, Edmonton, AB T6X 0M7For Sale
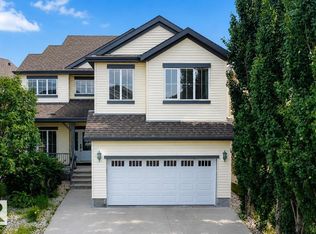 MLS ID #E4512375, Harkewal Singh, MaxWell Polaris. RAE
 - C$699,9006 bd5 ba2.3k sqft144 52nd St SW, Edmonton, AB T6X 0Z6For Sale
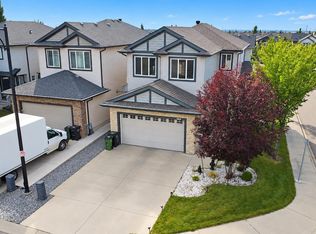 MLS ID #E4508420, Bobby S Randhawa, MaxWell Polaris. RAE
 - C$649,9007 bd3 ba2.6k sqft1508 68th St SW, Edmonton, AB T6X 0G8For Sale
 MLS ID #E4503492, Balvir Gill, Royal LePage METRO. RAE
 - C$564,9004 bd4 ba2k sqft6303 18th Ave SW, Edmonton, AB T6X 0S1For Sale
 MLS ID #E4507700, Barbara D Scott, Schmidt Realty Group Inc. RAE
