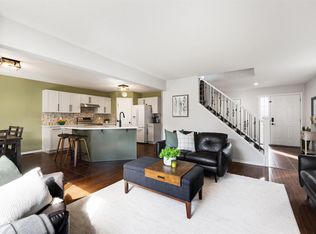
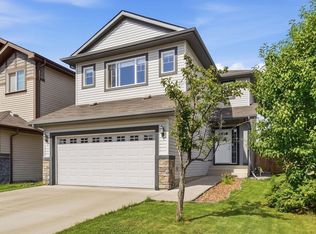
Built by Coventry Homes and located in the sought after community of Windermere. This house checks all the boxes. Tons of natural light draws you into the spacious open floor plan w/ vaulted ceiling & over sided windows. Main floor den offers flexible living; office, playroom, or formal dinning. Upstairs you will find a bonus room, 3bedrooms and full bathroom. The primary suite offers a sitting area w/ private covered deck, 4pc ensutie and walk in closet. The fully finished basement has your 4th bedroom, full bath, family room w/ gas fireplace & second flex space. Many upgrades throughout including UNDERGROUD SPRINKLERS, SOLAR PANELS, ELECTRIC CAR CHARGER, HEATED GARAGE, TANKLESS HOTWATER, WALK THROUGH PANTRY, CENTRAL VAC, PIE LOT, and more.
For sale
C$710,000
740 173rd St SW, Edmonton, AB T6W 0M4
4beds
2,304sqft
Single Family Residence
Built in 2009
6,821 Square Feet Lot
$-- Zestimate®
C$308/sqft
C$-- HOA
What's special
Spacious open floor planVaulted ceilingFully finished basementPie lot
- 5 days
- 15
- 0
Zillow last checked:
Listing updated:
Listed by:
Kelly K Yeung,
RE/MAX Real Estate
Source: RAE,MLS®#: E4508479
Facts & features
Interior
Bedrooms & bathrooms
- Bedrooms: 4
- Bathrooms: 4
- Full bathrooms: 3
- 1/2 bathrooms: 1
Primary bedroom
- Level: Upper
Family room
- Level: Basement
- Area: 329.55
- Dimensions: 19.5 x 16.9
Heating
- Forced Air-1, Natural Gas
Appliances
- Included: Dishwasher-Built-In, Dryer, Exhaust Fan, Refrigerator, Electric Stove, Washer
Features
- Closet Organizers, Vacuum System Attachments, Vacuum Systems
- Flooring: Carpet, Ceramic Tile, Hardwood
- Windows: Window Coverings
- Basement: Full, Finished
Interior area
- Total structure area: 2,304
- Total interior livable area: 2,304 sqft
Property
Parking
- Total spaces: 2
- Parking features: Double Garage Attached, Garage Control, Garage Opener
- Attached garage spaces: 2
Features
- Levels: 2 Storey,3
- Patio & porch: Deck, Front Porch
- Exterior features: Landscaped, Playground Nearby
- Fencing: Fenced
Lot
- Size: 6,821 Square Feet
- Features: Cul-De-Sac, Near Golf Course, Landscaped, Level, Playground Nearby, Near Public Transit, Schools, Shopping Nearby, Golf Nearby, Public Transportation, Sprinkler Sys-Underground
- Topography: Level
- Residential vegetation: Fruit Trees/Shrubs
Details
- Additional structures: Storage Shed
- Other equipment: TV Wall Mount
Construction
Type & style
- Home type: SingleFamily
- Property subtype: Single Family Residence
Materials
- Foundation: Concrete Perimeter
- Roof: Asphalt
Condition
- Year built: 2009
Community & HOA
Community
- Features: Closet Organizers, Deck, Front Porch, Sprinkler Sys-Underground
- Security: Security System
Location
- Region: Edmonton
Financial & listing details
- Price per square foot: C$308/sqft
- Date on market: 9/12/2026
- Ownership: Private
Price history
Price history is unavailable.
Public tax history
Tax history is unavailable.
Climate risks
Neighborhood: Windermere
Nearby schools
GreatSchools rating
No schools nearby
We couldn't find any schools near this home.

Similar homes
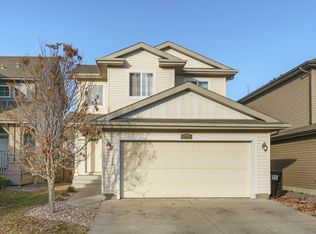
- C$639,9003 bd3 ba2.3k sqft17355 11th Ave SW, Edmonton, AB T6W 1Z6For Sale
 MLS ID #E4508198, Tim Jeong, REMAX River City. RAE
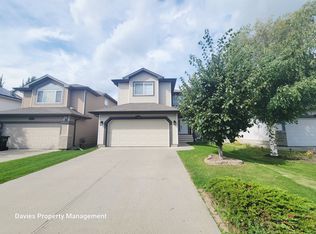
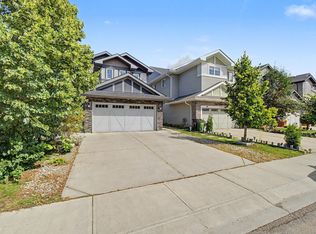
 - C$634,9004 bd4 ba1.9k sqft4610 Westcliff Point E, Edmonton, AB T6W 2S9For Sale
 MLS ID #E4506133, Amit K Chhabra, Royal LePage Noralta Real Estate. RAE
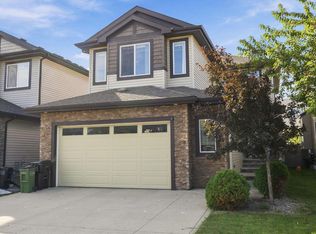
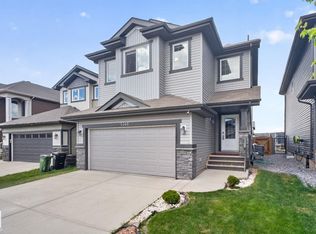
 - C$625,0006 bd4 ba2k sqft15868 10th Ave SW, Edmonton, AB T6W 2H2For Sale
 MLS ID #E4509110, Jane Vu, Real Broker. RAE
 - C$650,0005 bd4 ba2k sqft7341 Armour Cres SW, Edmonton, AB T6W 2S2For Sale
 MLS ID #E4502227, Pinder Dhindsa, Century 21 Leading. RAE
