Discover the perfect blend of elegance and effortless living in Edmonton's premier community of Windermere! From the moment you arrive, the professionally landscaped front yard with premium artificial turf delivers flawless, low-maintenance curb appeal. Step inside to be greeted by an expansive open-concept layout enhanced by soaring 9-foot ceilings. The true showstopper is the backyard—a professionally landscaped sanctuary backing directly onto a park, complete with a stunning, covered patio area for ultimate privacy and scenic outdoor relaxation, perfect for all-weather enjoyment. This home has been meticulously cared for, featuring a new refrigerator and hot water tank (both replaced in 2025), and benefits from annual professional pest control maintenance for total peace of mind. Downstairs, the fully finished basement expands your living space and includes a convenient 4-piece bathroom. Don't miss this Windermere gem that offers a truly turn-key, premium lifestyle with a view!
For sale
C$799,000
17436 9th Ave SW, Edmonton, AB T6W 2X4
3beds
2,557sqft
Single Family Residence
Built in 2018
-- sqft lot
$-- Zestimate®
C$312/sqft
C$-- HOA
What's special
Flawless low-maintenance curb appealExpansive open-concept layoutFully finished basementNew refrigerator
- 103 days
- 9
- 0
Zillow last checked:
Listing updated:
Listed by:
Sean Lee,
Royal Lepage Arteam Realty
Source: RAE,MLS®#: E4497411
Facts & features
Interior
Bedrooms & bathrooms
- Bedrooms: 3
- Bathrooms: 4
- Full bathrooms: 3
- 1/2 bathrooms: 1
Primary bedroom
- Level: Upper
Heating
- Forced Air-1, Natural Gas
Cooling
- Air Conditioner, Air Conditioning-Central
Appliances
- Included: Dishwasher-Built-In, Dryer, Refrigerator, Electric Stove, Washer, Water Softener
Features
- Ceiling 9 ft., No Animal Home, No Smoking Home
- Flooring: Carpet, Ceramic Tile, Vinyl Plank
- Windows: Window Coverings
- Basement: Full, Finished
- Fireplace features: Gas
Interior area
- Total structure area: 2,557
- Total interior livable area: 2,557 sqft
Property
Parking
- Total spaces: 2
- Parking features: Double Garage Attached, Garage Opener
- Attached garage spaces: 2
Features
- Levels: 2 Storey,3
- Exterior features: Backs Onto Park/Trees, Landscaped, Playground Nearby
- Fencing: Fenced
Lot
- Features: Airport Nearby, Backs Onto Park/Trees, Near Golf Course, Landscaped, Playground Nearby, Schools, Shopping Nearby, Golf Nearby
Construction
Type & style
- Home type: SingleFamily
- Property subtype: Single Family Residence
Materials
- Foundation: Concrete Perimeter
- Roof: Asphalt
Condition
- Year built: 2018
Community & HOA
Community
- Features: Ceiling 9 ft., No Animal Home, No Smoking Home
Location
- Region: Edmonton
Financial & listing details
- Price per square foot: C$312/sqft
- Date on market: 7/7/2026
- Ownership: Private
Price history
Price history is unavailable.
Public tax history
Tax history is unavailable.
Climate risks
Neighborhood: Windermere
Nearby schools
GreatSchools rating
No schools nearby
We couldn't find any schools near this home.
Similar homes

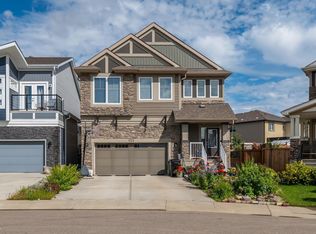
- C$799,9004 bd4 ba2.4k sqft923 174th St SW, Edmonton, AB T6W 3V3For Sale
 MLS ID #E4503740, Jogy Mathew, MaxWell Devonshire Realty. RAE
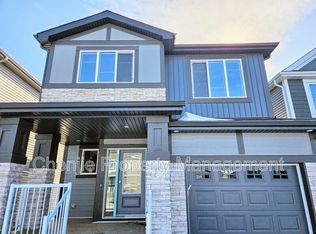
 - C$650,0004 bd4 ba2.3k sqft740 173rd St SW, Edmonton, AB T6W 0M4For Sale
 MLS ID #E4508479, Kelly K Yeung, RE/MAX Real Estate. RAE
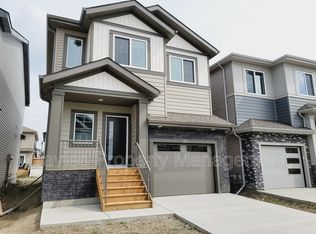
 - C$839,9003 bd3 ba2.5k sqft4863 Kinney Rd SW, Edmonton, AB T6W 5G3For Sale
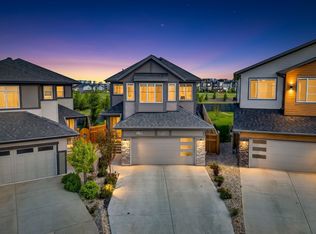 MLS ID #E4507180, Moe Yassine, Jayman Realty (Edm.) Inc. RAE
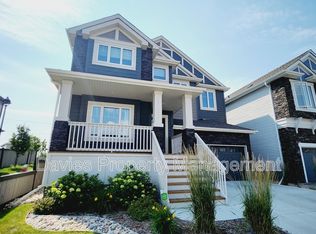
 - C$790,0003 bd4 ba2.8k sqft1399 Graydon Hill Way SW, Edmonton, AB T6W 3C9For Sale
 MLS ID #E4503394, Brice J Laidler, Black Sheep Realty. RAE
