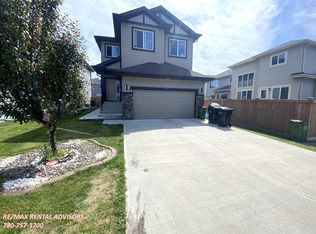
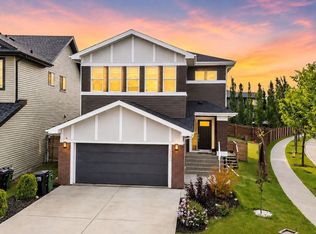
Experience luxury living in this custom-built 2-storey home backing directly onto the lake in the sought-after community of Laurel. Offering 2501.61 sq ft above grade plus a fully finished walkout basement, this stunning home features 5 bedrooms and 3.5 bathrooms. The main floor showcases a chef-inspired kitchen with quartz countertops, high-end finishes, a secondary prep/spice kitchen, and a walk-through pantry connecting to the double attached garage. Expansive windows fill the home with natural light and frame beautiful lake views throughout. Upstairs offers a spacious bonus room overlooking the water, generous bedrooms, and a luxurious primary retreat with a walk-in closet and spa-inspired ensuite. The walkout basement adds exceptional living space, while the large rear deck and gazebo create the perfect setting to enjoy the peaceful surroundings and picturesque views.
For sale
C$790,000
2460 15th Ave NW, Edmonton, AB T6T 2L3
5beds
2,501sqft
Single Family Residence
Built in 2020
4,702 Square Feet Lot
$-- Zestimate®
C$316/sqft
C$-- HOA
What's special
Fully finished walkout basementChef-inspired kitchenQuartz countertopsHigh-end finishesWalk-through pantryDouble attached garageExpansive windows
- 107 days
- 27
- 0
Zillow last checked:
Listing updated:
Listed by:
Brody Broome,
Black Sheep Realty
Source: RAE,MLS®#: E4496746
Facts & features
Interior
Bedrooms & bathrooms
- Bedrooms: 5
- Bathrooms: 4
- Full bathrooms: 3
- 1/2 bathrooms: 1
Primary bedroom
- Level: Upper
Heating
- Forced Air-1, Natural Gas
Appliances
- Included: Dishwasher-Built-In, Dryer, Microwave Hood Fan, Refrigerator, Washer, Second Stove
Features
- Flooring: Carpet, Hardwood, Vinyl Plank
- Basement: Full, Finished
Interior area
- Total structure area: 2,501
- Total interior livable area: 2,501 sqft
Video & virtual tour
Property
Parking
- Total spaces: 2
- Parking features: Double Garage Attached
- Attached garage spaces: 2
Features
- Levels: 2 Storey,3
- Exterior features: Backs Onto Park/Trees
- Waterfront features: Lake Privileges
Lot
- Size: 4,702 Square Feet
- Features: Backs Onto Park/Trees
Construction
Type & style
- Home type: SingleFamily
- Property subtype: Single Family Residence
Materials
- Foundation: Concrete Perimeter
- Roof: Asphalt
Condition
- Year built: 2020
Community & HOA
Community
- Features: Lake Privileges
Location
- Region: Edmonton
Financial & listing details
- Price per square foot: C$316/sqft
- Date on market: 7/2/2026
- Ownership: Private
Price history
Price history is unavailable.
Public tax history
Tax history is unavailable.
Climate risks
Neighborhood: The Meadows
Nearby schools
GreatSchools rating
No schools nearby
We couldn't find any schools near this home.

Similar homes
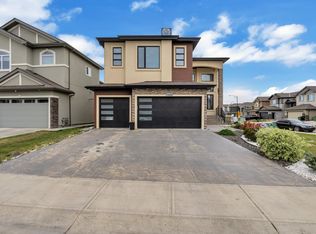
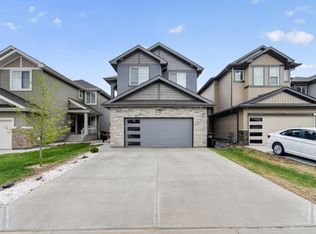
- C$729,0005 bd4 ba2.5k sqft1231 26th St NW, Edmonton, AB T6T 2J9For Sale
 MLS ID #E4513098, Karamjit Singh, Royal LePage Noralta Real Estate. RAE
 - C$764,9006 bd4 ba2.6k sqft2912 12th Ave NW, Edmonton, AB T6T 1A9For Sale
 MLS ID #E4502297, Amit Patel, MaxWell Polaris. RAE
 - C$789,9004 bd4 ba2.3k sqft5708 12th Ave SW, Edmonton, AB T6X 1R4For Sale
 MLS ID #E4511474, Zara Sultani, MaxWell Polaris. RAE
 - C$747,0006 bd4 ba2.5k sqft704 39th St SW, Edmonton, AB T6X 2E9For Sale
 MLS ID #E4493543, Jashmanjot Singh, MaxWell Polaris. RAE
