WALKOUT TO SPECTACULAR VIEWS IN WALKER! Welcome to this stunning walkout home offering beautiful pond views and exceptional features for the whole family. The main floor features an inviting open-concept layout with elegant coffered ceilings, a cozy gas fireplace, and a stylish kitchen complete with granite countertops throughout. Step outside onto the full-size deck and enjoy the peaceful views overlooking the pond and expansive backyard. Upstairs, the spacious primary retreat features french doors, a spa-inspired ensuite with a steam shower, and a generous walk-in closet. This level also includes a convenient laundry room, bonus room, two additional bedrooms, and a shared bathroom with dual sinks. The fully finished walkout basement offers a sizable bedroom with french doors, a large ensuite, and a walkthrough closet. Outside, the huge backyard provides plenty of room to relax, entertain, and enjoy the picturesque pond setting. Located near shopping, amenities and easy access to the Henday!
For sale
C$789,900
5708 12th Ave SW, Edmonton, AB T6X 1R4
4beds
2,386sqft
Single Family Residence
Built in 2013
4,896 Square Feet Lot
$-- Zestimate®
C$331/sqft
C$-- HOA
What's special
Spectacular viewsWalkout homeBeautiful pond viewsInviting open-concept layoutElegant coffered ceilingsCozy gas fireplaceStylish kitchen
- 15 hours
- 1
- 0
Zillow last checked:
Listing updated:
Listed by:
Zara Sultani,
MaxWell Polaris
Source: RAE,MLS®#: E4511474
Facts & features
Interior
Bedrooms & bathrooms
- Bedrooms: 4
- Bathrooms: 4
- Full bathrooms: 3
- 1/2 bathrooms: 1
Primary bedroom
- Level: Upper
Heating
- Forced Air-1, Natural Gas
Cooling
- Air Conditioner
Appliances
- Included: Dishwasher-Built-In, Dryer, Microwave Hood Fan, Refrigerator, Electric Stove, Washer
Features
- Flooring: Hardwood
- Basement: Full, Finished
Interior area
- Total structure area: 2,386
- Total interior livable area: 2,386 sqft
Video & virtual tour
Property
Parking
- Total spaces: 2
- Parking features: Double Garage Attached
- Attached garage spaces: 2
Features
- Levels: 2 Storey,3
- Patio & porch: Deck
- Waterfront features: Stream/Pond
Lot
- Size: 4,896 Square Feet
- Features: Schools, Shopping Nearby
Construction
Type & style
- Home type: SingleFamily
- Property subtype: Single Family Residence
Materials
- Foundation: Slab
- Roof: Asphalt
Condition
- Year built: 2013
Community & HOA
Community
- Features: Deck
Location
- Region: Edmonton
Financial & listing details
- Price per square foot: C$331/sqft
- Date on market: 10/2/2026
- Ownership: Private
Price history
Price history is unavailable.
Public tax history
Tax history is unavailable.
Climate risks
Neighborhood: Southeast Edmonton
Nearby schools
GreatSchools rating
No schools nearby
We couldn't find any schools near this home.


Similar homes
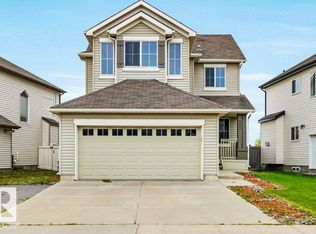
- C$789,9005 bd4 ba2.9k sqft5931 12th Ave SW, Edmonton, AB T6X 0M7For Sale
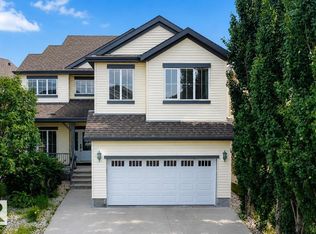 MLS ID #E4501888, Harkewal Singh, MaxWell Polaris. RAE
 - C$750,0005 bd4 ba2.5k sqft6904 18th Ave SW, Edmonton, AB T6X 0C9For Sale
 MLS ID #E4511254, . Ashpreet Singh, Exp Realty. RAE
 - C$735,0006 bd4 ba2.4k sqft7628 10th Ave SW, Edmonton, AB T6X 0N6For Sale
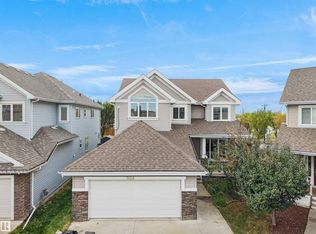 MLS ID #E4510868, Monika Nijhawan, RE/MAX Excellence. RAE
 - C$745,0004 bd4 ba2.4k sqft5315 20th Ave SW, Edmonton, AB T6X 1V4For Sale
 MLS ID #E4494719, Amir Shakir, Sable Realty. RAE
