Original-phase Orchards at Ellerslie, 2-storey, 1,990 sq ft above grade, on an established street w/ a covered front porch. MAIN: hardwood through most of the open-concept living space, arched openings, a front den that works as an office or sitting room, and a sunny eating area. The kitchen was built for people who actually cook - maple cabinetry, granite counters, tile backsplash, an island eating bar under pendant lighting, and a walk-through pantry that lands you at the garage door with the groceries. A tile-surround gas f/p anchors the living room, windows on both sides. The nook opens through a garden door to an oversized 2-tier deck and a fully fenced yard with mature planting. 2-pc powder room w/ pedestal sink and a rear mudroom w/ bench complete the level. UPPER: a big bonus room, laundry on the bedroom level, 4-pc main bath w/ granite vanity, and a primary suite w/ huge walk-in closet and 5-pc ens - double granite vanity, jetted soaker tub, separate glass shower. BSMT: full & undeveloped.
For sale
C$549,900
4413 Crabapple Lndg SW, Edmonton, AB T6X 0X8
3beds
1,989sqft
Single Family Residence
Built in 2012
3,974 Square Feet Lot
$-- Zestimate®
C$276/sqft
C$-- HOA
What's special
Covered front porchArched openingsSunny eating areaMaple cabinetryGranite countersTile backsplashWalk-through pantry
- 48 days
- 12
- 3
Zillow last checked:
Listing updated:
Listed by:
Jeff J Lorenz,
MaxWell Devonshire Realty
Source: RAE,MLS®#: E4510273
Facts & features
Interior
Bedrooms & bathrooms
- Bedrooms: 3
- Bathrooms: 3
- Full bathrooms: 2
- 1/2 bathrooms: 1
Primary bedroom
- Level: Upper
Heating
- Forced Air-1, Natural Gas
Appliances
- Included: Dishwasher-Built-In, Dryer, Microwave Hood Fan, Refrigerator, Electric Stove, Washer
Features
- Flooring: Carpet, Ceramic Tile, Hardwood
- Windows: Window Coverings
- Basement: Full, Unfinished
- Fireplace features: Gas
Interior area
- Total structure area: 1,989
- Total interior livable area: 1,989 sqft
Video & virtual tour
Property
Parking
- Total spaces: 4
- Parking features: Double Garage Attached, Insulated, Garage Control, Garage Opener
- Attached garage spaces: 2
Features
- Levels: 2 Storey,2
- Patio & porch: Deck
- Exterior features: Landscaped, Playground Nearby
- Fencing: Fenced
Lot
- Size: 3,974 Square Feet
- Features: Fenced, Landscaped, Playground Nearby, Near Public Transit, Schools, Shopping Nearby, Public Transportation
Construction
Type & style
- Home type: SingleFamily
- Property subtype: Single Family Residence
Materials
- Foundation: Concrete Perimeter
- Roof: Asphalt
Condition
- Year built: 2012
Community & HOA
Community
- Features: Deck
- Security: Smoke Detector(s), Detectors Smoke
HOA
- Services included: Amenities w/HOA, Recreation Facility
Location
- Region: Edmonton
Financial & listing details
- Price per square foot: C$276/sqft
- Date on market: 9/24/2026
- Ownership: Private
Price history
Price history is unavailable.
Public tax history
Tax history is unavailable.
Climate risks
Neighborhood: Ellerslie
Nearby schools
GreatSchools rating
No schools nearby
We couldn't find any schools near this home.

Similar homes
- C$559,9003 bd3 ba1.9k sqft3779 Cherry Loop N, Edmonton, AB T6X 2K8For Sale
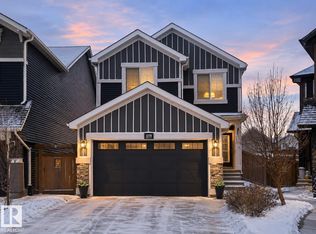 MLS ID #E4511991, Tamana Jabbar, The Foundry Real Estate Company Ltd. RAE
- C$649,9004 bd4 ba2.1k sqft7824 16th Ave SW, Edmonton, AB T6X 0H6For Sale
 MLS ID #E4516155, Rhonda C Navratil, REMAX River City. RAE
- C$499,5273 bd3 ba1.7k sqft5634 Hawthorn Way SW, Edmonton, AB T6X 3C1For Sale
 MLS ID #E4516171, Christina A Reid, Century 21 Leading. RAE
- C$525,0003 bd4 ba1.5k sqft3231 Cherry Cres SW, Edmonton, AB T6X 1Y5For Sale
 MLS ID #E4507877, Rachel S Fung, MaxWell Polaris. RAE
