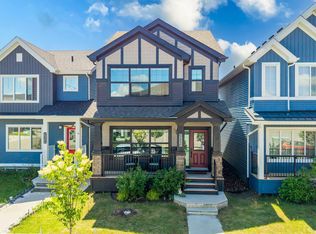
Welcome to this well-loved and well-maintained corner lot home in the sought-after community of The Orchards! East-facing with an abundance of windows, this home is filled with natural light and sunshine throughout the day. The thoughtful layout includes a side entrance and the upstairs laundry makes daily routines that much easier. Pride of ownership is evident throughout, with every corner of this home carefully looked after. Living in The Orchards means access to the incredible The Club House at the Orchards — featuring a spray park, skating rink, tennis & pickleball courts, and clubhouse amenities that make this community truly stand out. A wonderful place to put down roots and enjoy everything this vibrant neighborhood has to offer!
For sale
C$559,800
1623 Plum Cir SW, Edmonton, AB T6X 2X1
3beds
1,369sqft
Single Family Residence
Built in 2021
3,926 Square Feet Lot
$-- Zestimate®
C$409/sqft
C$-- HOA
What's special
Corner lotThoughtful layoutSide entranceUpstairs laundry
- 1 day
- 2
- 0
Zillow last checked:
Listing updated:
Listed by:
Mary Rose Catindig,
MaxWell Challenge Realty
Source: RAE,MLS®#: E4510156
Facts & features
Interior
Bedrooms & bathrooms
- Bedrooms: 3
- Bathrooms: 3
- Full bathrooms: 2
- 1/2 bathrooms: 1
Primary bedroom
- Level: Upper
Heating
- Forced Air-1, Natural Gas, HRV System
Appliances
- Included: Dishwasher-Built-In, Dryer, Microwave Hood Fan, Refrigerator, Washer/Dryer Stacked, Electric Stove, Washer
Features
- No Animal Home
- Flooring: Carpet, Vinyl Plank
- Windows: Window Coverings
- Basement: Full, Partially Finished
Interior area
- Total structure area: 1,369
- Total interior livable area: 1,369 sqft
Property
Parking
- Total spaces: 2
- Parking features: Double Garage Attached
- Attached garage spaces: 2
Features
- Levels: 2 Storey,2
- Patio & porch: Deck
- Exterior features: Landscaped, Playground Nearby
- Fencing: Fenced
Lot
- Size: 3,926 Square Feet
- Features: Airport Nearby, Corner Lot, Landscaped, Playground Nearby, Schools, Shopping Nearby
Details
- Additional structures: Gazebo
Construction
Type & style
- Home type: SingleFamily
- Property subtype: Single Family Residence
Materials
- Foundation: Concrete Perimeter
- Roof: Asphalt
Condition
- Year built: 2021
Community & HOA
Community
- Features: Deck, Gazebo, No Animal Home, HRV System
- Security: Smoke Detector(s), Detectors Smoke
HOA
- Services included: Amenities w/HOA
Location
- Region: Edmonton
Financial & listing details
- Price per square foot: C$409/sqft
- Date on market: 9/24/2026
- Ownership: Private
Price history
Price history is unavailable.
Public tax history
Tax history is unavailable.
Climate risks
Neighborhood: Ellerslie
Nearby schools
GreatSchools rating
No schools nearby
We couldn't find any schools near this home.

Similar homes
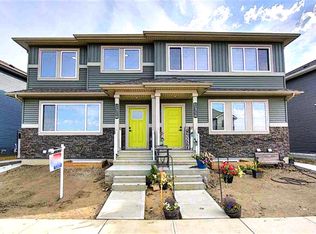
- C$549,9003 bd3 ba1.9k sqft4413 Crabapple Lndg SW, Edmonton, AB T6X 0X8For Sale
 MLS ID #E4510273, Jeff J Lorenz, MaxWell Devonshire Realty. RAE
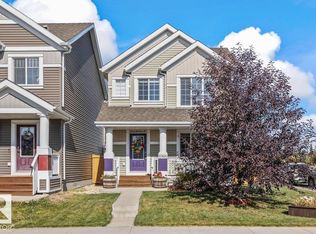
 - C$484,5003 bd3 ba1.3k sqft6906 23rd Ave SW, Edmonton, AB T6X 1Z3For Sale
 MLS ID #E4510133, Alyssa Kasko, Century 21 Masters. RAE
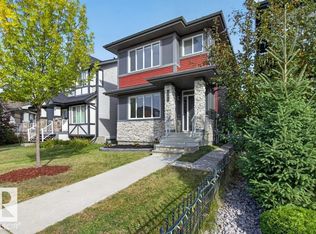
 - C$524,7024 bd4 ba1.5k sqft3395 Weidle Way SW, Edmonton, AB T6X 1T3For Sale
 MLS ID #E4510434, Scott J Macmillan, RE/MAX Elite. RAE
 - C$539,9004 bd4 ba1.6k sqft1665 Plum Cir SW, Edmonton, AB T6X 2Y5For Sale
 MLS ID #E4502073, Adrian Nedelec, Exp Realty. RAE
