There are at least 3 great reasons to view this spacious Brookfield built 3 bedroom half duplex in Lake Summerside. 1. The Cadenza model is one of the largest floor plans with 1660 sq ft and has a very open great room layout. 2. Sunny southern exposure in the backyard with appealing 2 tier BBQ deck with privacy screening, fenced yard & storage shed. 3. Three spacious bedrooms upstairs – 2 with walk-in closets + Bonus Room & top floor laundry room conveniently located close to the bedrooms. Great room is sunny & bright with electric fireplace, hardwood floors & a huge island for casual dining + walk-in pantry and Hunter Douglas blinds. If this was your new home your car would be snow free parked in the shelter of your garage with direct access to the house. Plenty of storage in the large unfinished basement with roughed in plumbing for future bathroom & a large windows ideal for a 4th bedroom & recroom. Enjoy an active lake lifestyle year round with skating, ice fishing, swimming, boating & a sandy beach.
For sale
C$439,900
7617 24th Ave SW, Edmonton, AB T6X 1S6
3beds
1,660sqft
Duplex, Half Duplex
Built in 2012
-- sqft lot
$-- Zestimate®
C$265/sqft
C$-- HOA
What's special
Fenced yardStorage shedThree spacious bedrooms upstairsBonus roomElectric fireplaceHardwood floorsWalk-in pantry
- 1 day
- 4
- 0
Zillow last checked:
Listing updated:
Listed by:
Rhonda C Navratil,
REMAX River City
Source: RAE,MLS®#: E4516033
Facts & features
Interior
Bedrooms & bathrooms
- Bedrooms: 3
- Bathrooms: 3
- Full bathrooms: 2
- 1/2 bathrooms: 1
Primary bedroom
- Level: Upper
Heating
- Forced Air-1, Natural Gas
Appliances
- Included: Dishwasher-Built-In, Dryer, Microwave Hood Fan, Refrigerator, Electric Stove, Washer
Features
- No Smoking Home
- Flooring: Ceramic Tile, Hardwood, Wall to Wall Carpet
- Basement: Full, Unfinished
- Fireplace features: Gas
Interior area
- Total structure area: 1,660
- Total interior livable area: 1,660 sqft
Video & virtual tour
Property
Parking
- Total spaces: 2
- Parking features: Single Garage Attached, Garage Control, Garage Opener
- Attached garage spaces: 1
Features
- Levels: 2 Storey,2
- Patio & porch: Deck
- Exterior features: Landscaped, Playground Nearby
- Waterfront features: Beach Access, Lake Privileges, Lake Access Property
Lot
- Size: 2,959 Square Feet
- Features: Fully Fenced, Landscaped, Picnic Area, Playground Nearby, Recreation Use, Schools, Shopping Nearby, See Remarks
Details
- Additional structures: Gazebo
Construction
Type & style
- Home type: MultiFamily
- Property subtype: Duplex, Half Duplex
- Attached to another structure: Yes
Materials
- Foundation: Concrete Perimeter
- Roof: Asphalt
Condition
- Year built: 2012
Community & HOA
Community
- Features: Clubhouse, Deck, Gazebo, Lake Privileges, No Smoking Home, Tennis Court(s), See Remarks, Club House, Tennis Courts
HOA
- Services included: Amenities w/HOA, Lake Access, Recreation Facility
Location
- Region: Edmonton
Financial & listing details
- Price per square foot: C$265/sqft
- Date on market: 11/10/2026
- Ownership: Private
Price history
Price history is unavailable.
Public tax history
Tax history is unavailable.
Climate risks
Neighborhood: Ellerslie
Nearby schools
GreatSchools rating
No schools nearby
We couldn't find any schools near this home.
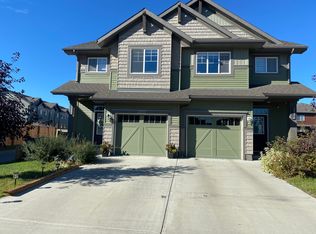
- C$--3 bd3 ba1.7k sqft2797 Chokecherry Pl SW, Edmonton, AB T6X2J9Off Market
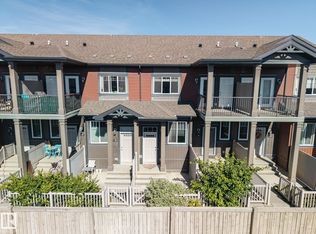
- C$239,9002 bd1 ba861 sqft3305 Orchards Link SW #43, Edmonton, AB T6X2H1For Sale
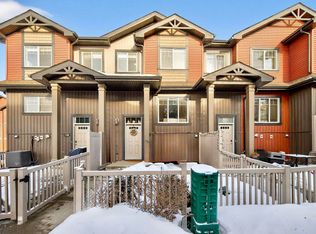
- C$250,0002 bd2 ba917 sqft4008 Savaryn Dr SW #116, Edmonton, AB T6X2E5For Sale

- C$340,0003 bd3 ba1.2k sqft3305 Orchards Link SW #103, Edmonton, AB T6X2H1For Sale
Similar homes
- C$449,0003 bd3 ba1.7k sqft2262 Chokecherry Close SW, Edmonton, AB T6X 2M6For Sale
 MLS ID #E4515769, Vikaas K Kwatra, smartPRO Realty. RAE
- C$449,9003 bd3 ba1.7k sqft2319 82nd St SW, Edmonton, AB T6X 2J7For Sale
 MLS ID #E4515733, Tatum Fitton, ComFree. RAE
- C$434,9003 bd3 ba1.7k sqft6709 24th Ave SW, Edmonton, AB T6X 2A9For Sale
 MLS ID #E4514809, Leslie Benson, RE/MAX Elite. RAE
- C$439,9003 bd3 ba1.3k sqft3278 Cherry Cres SW, Edmonton, AB T6X 1Y5For Sale
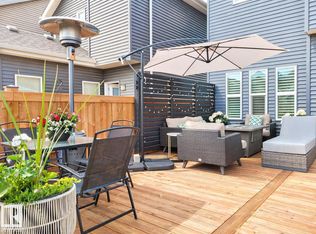 MLS ID #E4514670, Shirley Nguyen, Royal Lepage Arteam Realty. RAE
