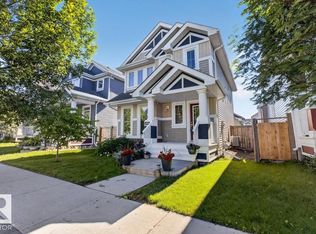
Freshly painted and move in ready family home in Summerside! This original owner 2-storey home offers 9 foot ceilings, 3 bedrooms, 2.5 bathrooms and an open concept design with a cozy gas fireplace, a spacious kitchen with an island with raised eating bar, and a bright dining area. Upstairs is a primary suite with walk-in closet and ensuite bath, two more good sized bedrooms and the main 4 piece bath. Upgrades include new paint in 2026 (done professionally), new carpet in 2026, new shingles (house and garage) in 2025, new siding (house and garage) in 2022, new garage door in 2022, and some new window blinds. The covered front porch and 12x22 ft deck give options for outdoor seating whatever the weather may be! Move in and enjoy this great family home and all that the Summerside community has to offer.
For sale
C$449,000
7307 14a Ave SW, Edmonton, AB T6X 0E2
3beds
1,534sqft
Single Family Residence
Built in 2007
3,494 Square Feet Lot
$-- Zestimate®
C$293/sqft
C$-- HOA
What's special
Open concept designCozy gas fireplaceBright dining areaCovered front porchSome new window blinds
- 19 hours
- 10
- 2
Zillow last checked:
Listing updated:
Listed by:
Bobbie L Gronvall,
Homes & Gardens Real Estate Limited
Source: RAE,MLS®#: E4512147
Facts & features
Interior
Bedrooms & bathrooms
- Bedrooms: 3
- Bathrooms: 3
- Full bathrooms: 2
- 1/2 bathrooms: 1
Primary bedroom
- Level: Upper
Heating
- Forced Air-1, Natural Gas
Appliances
- Included: Dishwasher-Built-In, Dryer, Garburator, Exhaust Fan, Refrigerator, Electric Stove, Washer
Features
- Ceiling 9 ft., No Smoking Home
- Flooring: Carpet, Hardwood, Linoleum
- Windows: Window Coverings
- Basement: Full, Unfinished
- Fireplace features: Gas
Interior area
- Total structure area: 1,534
- Total interior livable area: 1,534 sqft
Property
Parking
- Total spaces: 2
- Parking features: Double Garage Detached, Garage Control, Garage Opener
- Garage spaces: 2
Features
- Levels: 2 Storey,2
- Patio & porch: Deck
- Exterior features: Landscaped, Dog Run
- Fencing: Fenced
- Waterfront features: Lake Privileges
Lot
- Size: 3,494 Square Feet
- Features: Flat Site, Landscaped, Near Public Transit, Schools, Public Transportation
- Residential vegetation: Fruit Trees/Shrubs
Construction
Type & style
- Home type: SingleFamily
- Property subtype: Single Family Residence
Materials
- Foundation: Concrete Perimeter
- Roof: Asphalt
Condition
- Year built: 2007
Community & HOA
Community
- Features: Ceiling 9 ft., Deck, Dog Run-Fenced In, Lake Privileges, No Smoking Home, See Remarks
HOA
- Services included: Amenities w/HOA, Lake Access
Location
- Region: Edmonton
Financial & listing details
- Price per square foot: C$293/sqft
- Date on market: 10/8/2026
- Ownership: Private
Price history
Price history is unavailable.
Public tax history
Tax history is unavailable.
Climate risks
Neighborhood: Ellerslie
Nearby schools
GreatSchools rating
No schools nearby
We couldn't find any schools near this home.

Similar homes
- C$449,0003 bd3 ba1.4k sqft1022 80th St SW, Edmonton, AB T6X 1E6For Sale
 MLS ID #E4511340, Julian P Szklarz, Coldwell Banker Mountain Central. RAE
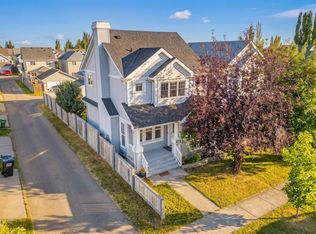
 - C$449,9003 bd3 ba1.3k sqft1530 76th St SW, Edmonton, AB T6X 1M3For Sale
 MLS ID #E4509487, Tiebo Cai, Century 21 Masters. RAE
 - C$444,9003 bd3 ba1.3k sqft2235 76th St SW, Edmonton, AB T6X 0Z3For Sale
 MLS ID #E4510733, Dennis Frandsen, Exp Realty. RAE
 - C$464,5003 bd2 ba945 sqft7608 15th Ave SW, Edmonton, AB T6X 1M1For Sale
 MLS ID #E4510744, Dennis Frandsen, Exp Realty. RAE
