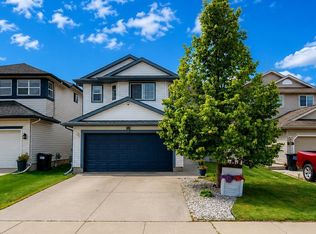
MOVE-IN READY in Ellerslie Crossing! This well-kept 2-storey delivers the updates, space & location today's buyers are looking for. Enjoy NEW VINYL PLANK flooring, NEWER SHINGLES, a NEWER FURNACE and stainless steel appliances including a NATURAL GAS STOVE. The bright main floor features an open-concept living and kitchen area designed for everyday living and entertaining. The kitchen offers a walk-in pantry, plenty of cabinetry and a large island with sink. Upstairs you'll find 3 bedrooms plus a spacious BONUS ROOM with fireplace, perfect for movie nights or relaxing at the end of the day. The master bedroom features a walk-in closet and private 4-piece ensuite. The unfinished basement provides additional space ready for your own vision. Outside and enjoy the beautiful deck, HOT TUB and Shed! Located near shopping, schools, Anthony Henday and Highway 2. A fantastic opportunity in a great location. Come see it before it's gone. With major updates already completed, you can move in, settle down and enjoy!
For sale
C$490,000
8910 7th Ave SW, Edmonton, AB T6X 1B9
3beds
1,647sqft
Single Family Residence
Built in 2002
4,292 Square Feet Lot
$-- Zestimate®
C$297/sqft
C$-- HOA
What's special
New vinyl plank flooringNewer shinglesNewer furnaceStainless steel appliancesNatural gas stoveBright main floorWalk-in pantry
- 6 hours
- 7
- 0
Zillow last checked:
Listing updated:
Listed by:
Errol J Scott,
Exp Realty,
JP Dumlao,
Exp Realty
Source: RAE,MLS®#: E4512664
Facts & features
Interior
Bedrooms & bathrooms
- Bedrooms: 3
- Bathrooms: 3
- Full bathrooms: 2
- 1/2 bathrooms: 1
Primary bedroom
- Level: Upper
Heating
- Forced Air-1, Natural Gas
Appliances
- Included: Dishwasher-Built-In, Dryer, Exhaust Fan, Refrigerator, Gas Stove, Washer
Features
- No Animal Home
- Flooring: Vinyl Plank
- Windows: Vinyl Windows
- Basement: Full, Unfinished
Interior area
- Total structure area: 1,647
- Total interior livable area: 1,647 sqft
Property
Parking
- Total spaces: 2
- Parking features: Double Garage Attached, Garage Control
- Attached garage spaces: 2
Features
- Levels: 2 Storey,2
- Patio & porch: Deck
- Exterior features: Landscaped, Playground Nearby
- Pool features: Community, Public Swimming Pool
- Spa features: Hot Tub
- Fencing: Fenced
Lot
- Size: 4,292 Square Feet
- Features: Airport Nearby, Near Golf Course, Landscaped, Playground Nearby, Near Public Transit, Schools, Shopping Nearby, Golf Nearby, Public Transportation
Details
- Additional structures: Storage Shed
Construction
Type & style
- Home type: SingleFamily
- Property subtype: Single Family Residence
Materials
- Foundation: Concrete Perimeter
- Roof: Asphalt
Condition
- Year built: 2002
Community & HOA
Community
- Features: Deck, No Animal Home
Location
- Region: Edmonton
Financial & listing details
- Price per square foot: C$297/sqft
- Date on market: 10/11/2026
- Ownership: Private
Price history
Price history is unavailable.
Public tax history
Tax history is unavailable.
Climate risks
Neighborhood: Ellerslie
Nearby schools
GreatSchools rating
No schools nearby
We couldn't find any schools near this home.

Similar homes

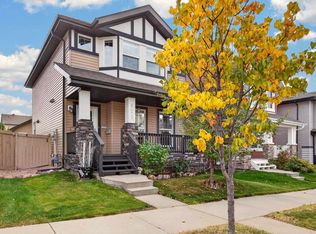
- C$580,0003 bd4 ba1.8k sqft8715 11th Ave SW, Edmonton, AB T6X 1J5For Sale
 MLS ID #E4507348, Jasjeet Singh Raikhi, Royal LePage Noralta Real Estate. RAE
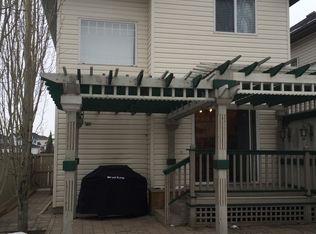
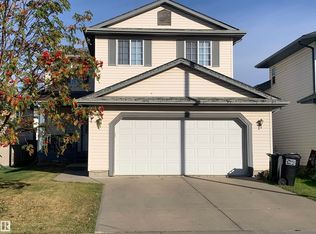
 - C$469,0003 bd4 ba1.4k sqft821 36a Ave NW, Edmonton, AB T6T 0S5For Sale
 MLS ID #E4512189, Simeon Mckoy, The Foundry Real Estate Company Ltd. RAE
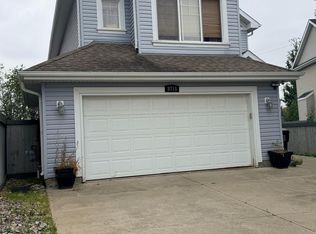
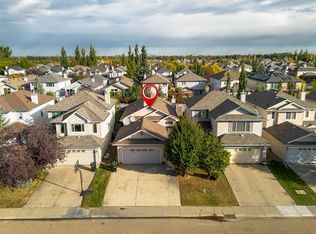
 - C$490,0003 bd3 ba1.8k sqft187 Ward Cres NW, Edmonton, AB T6T 1M7For Sale
 MLS ID #E4510742, Denis G Rowley, RE/MAX Elite. RAE
 - C$450,0003 bd3 ba1k sqft812 Barnes Link SW, Edmonton, AB T6W 1E8For Sale
 MLS ID #E4511370, Jacquie C Smith, 2% Realty Pro. RAE
