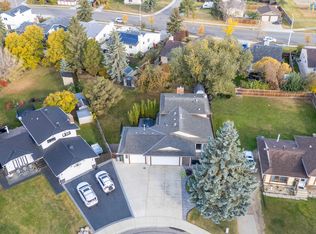
Welcome to this beautifully renovated 4-Level Split in the desirable community of Pollard Meadows! This spacious home features 5 bedrooms, 3 full bathrooms, and a separate entrance to the basement, offering excellent flexibility for large or multi-generational families. Recent upgrades include modern flooring, stylish feature walls, and newer appliances, creating a fresh and contemporary feel throughout. The functional layout provides ample living space, generously sized bedrooms, and plenty of room for entertaining and everyday family living. Ideally located close to schools, parks, public transit, Mill Woods Town Centre, Save-On-Foods, and all essential amenities. Enjoy quick access to Anthony Henday Drive, making commuting anywhere in Edmonton fast and convenient. This move-in-ready home combines space, style, and an unbeatable location
For sale
C$570,000
2043 49a St NW, Edmonton, AB T6L 2W9
5beds
1,048sqft
Single Family Residence
Built in 1979
-- sqft lot
$-- Zestimate®
C$543/sqft
C$-- HOA
What's special
Spacious homeModern flooringStylish feature wallsNewer appliancesFunctional layoutAmple living spaceGenerously sized bedrooms
- 3 days
- 1
- 0
Zillow last checked:
Listing updated:
Listed by:
Nitish Sharma,
Venus Realty
Source: RAE,MLS®#: E4512296
Facts & features
Interior
Bedrooms & bathrooms
- Bedrooms: 5
- Bathrooms: 3
- Full bathrooms: 2
- 1/2 bathrooms: 1
Primary bedroom
- Level: Upper
Family room
- Level: Lower
Heating
- Forced Air-1, Natural Gas
Appliances
- Included: Dryer, Refrigerator, Electric Stove, Washer, Second Dryer, Second Refrigerator
Features
- Flooring: Carpet, Ceramic Tile, Laminate Flooring
- Windows: Window Coverings
- Basement: Full, Finished, Dugout Basement, Dugout Basement
Interior area
- Total structure area: 1,048
- Total interior livable area: 1,048 sqft
Property
Parking
- Parking features: Parking Pad
Features
- Levels: 4 Level Split,4
- Patio & porch: Deck
- Exterior features: Not Landscaped, Playground Nearby
Lot
- Features: Not Landscaped, Playground Nearby, Near Public Transit, Schools, Shopping Nearby, Public Transportation
Construction
Type & style
- Home type: SingleFamily
- Property subtype: Single Family Residence
Materials
- Foundation: Concrete Perimeter
- Roof: Asphalt
Condition
- Year built: 1979
Community & HOA
Community
- Features: Deck, Dugout Basement
Location
- Region: Edmonton
Financial & listing details
- Price per square foot: C$543/sqft
- Date on market: 10/8/2026
- Ownership: Private
Price history
Price history is unavailable.
Public tax history
Tax history is unavailable.
Climate risks
Neighborhood: Southwood
Nearby schools
GreatSchools rating
No schools nearby
We couldn't find any schools near this home.


Similar homes
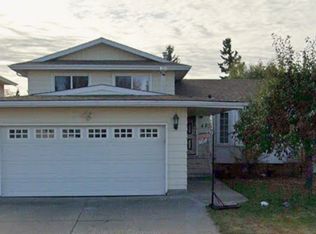
- C$469,0005 bd3 ba1.2k sqft2416 35th St NW, Edmonton, AB T6L 4M3For Sale
 MLS ID #E4512691, Jarnail Bhatti, MaxWell Polaris. RAE
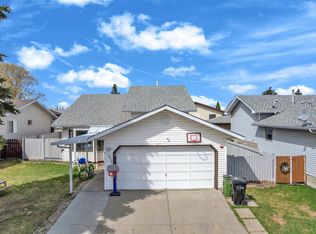
 - C$539,9006 bd3 ba1.1k sqft3963 57th St NW, Edmonton, AB T6L 1B5For Sale
 MLS ID #E4511801, Harim Ismaeil, Sterling Real Estate. RAE
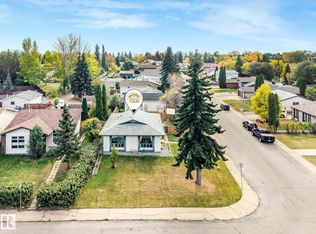
 - C$508,8006 bd3 ba1k sqft1720 49a St NW, Edmonton, AB T6L 3K6For Sale
 MLS ID #E4509061, Deepak Arora, Liv Real Estate. RAE
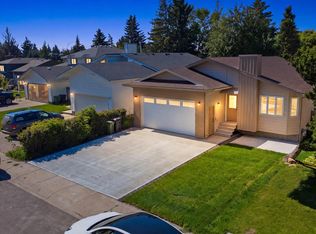
 - C$549,0004 bd3 ba1.1k sqft4118 46th St, Beaumont, AB T4X 1G1For Sale
 MLS ID #E4512278, Mona C LaHaie, RE/MAX Elite. RAE
